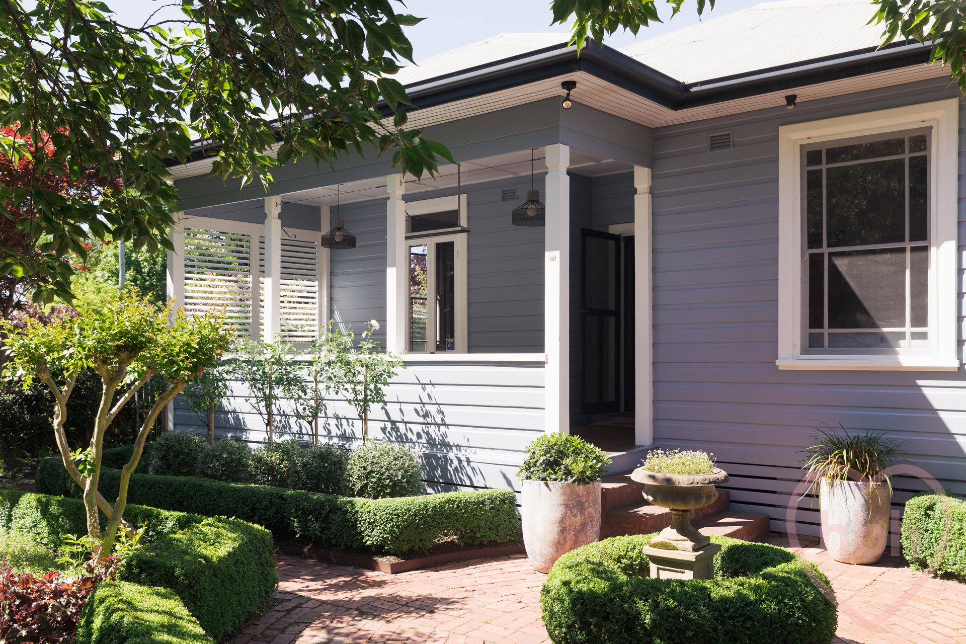
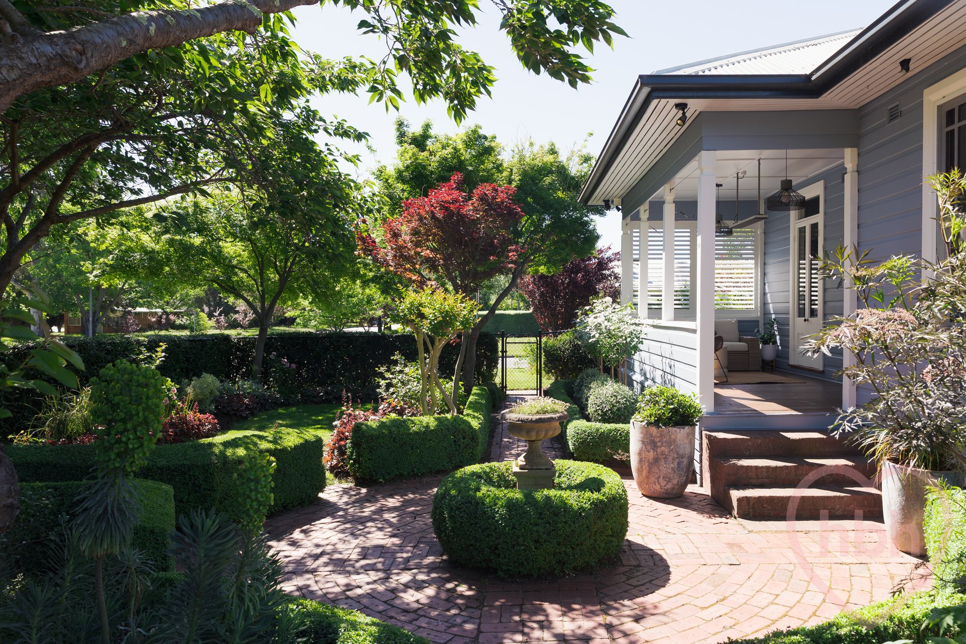
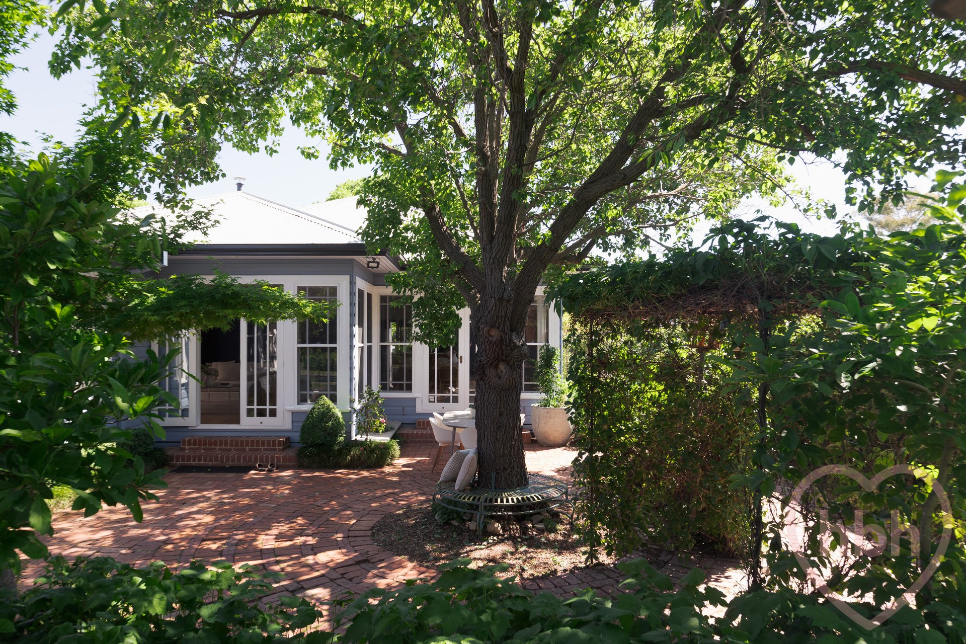
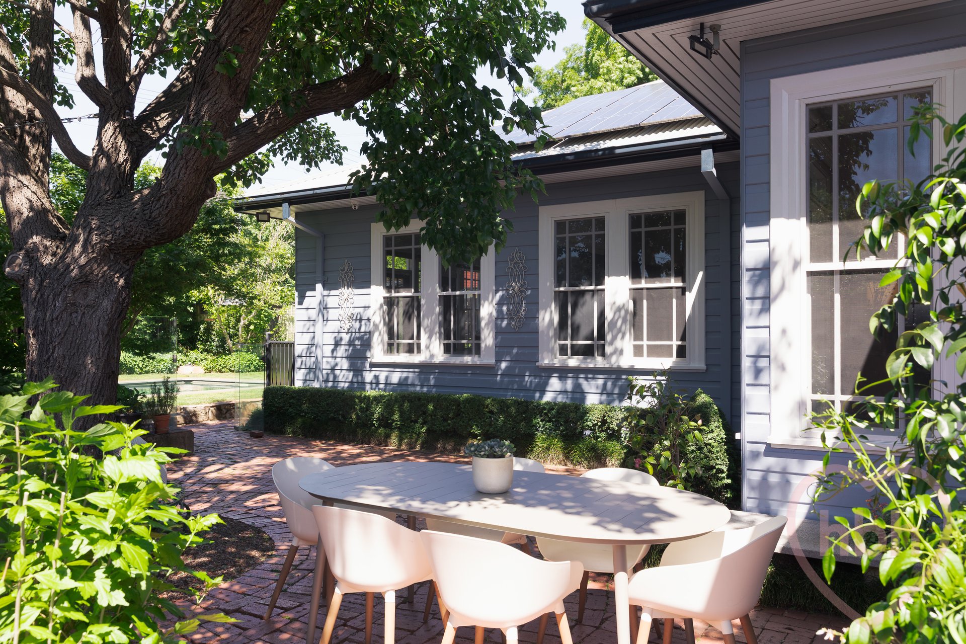
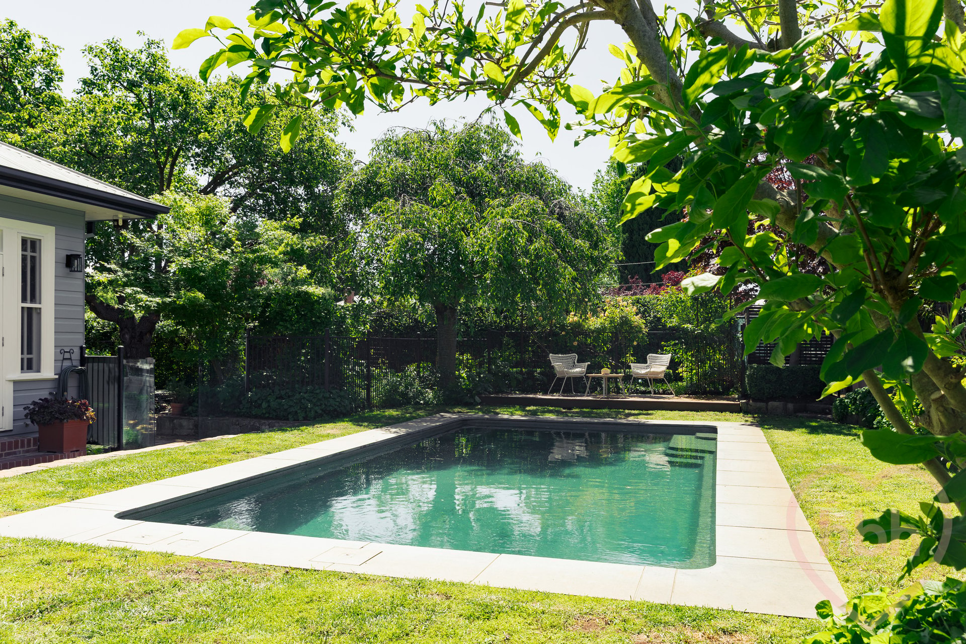
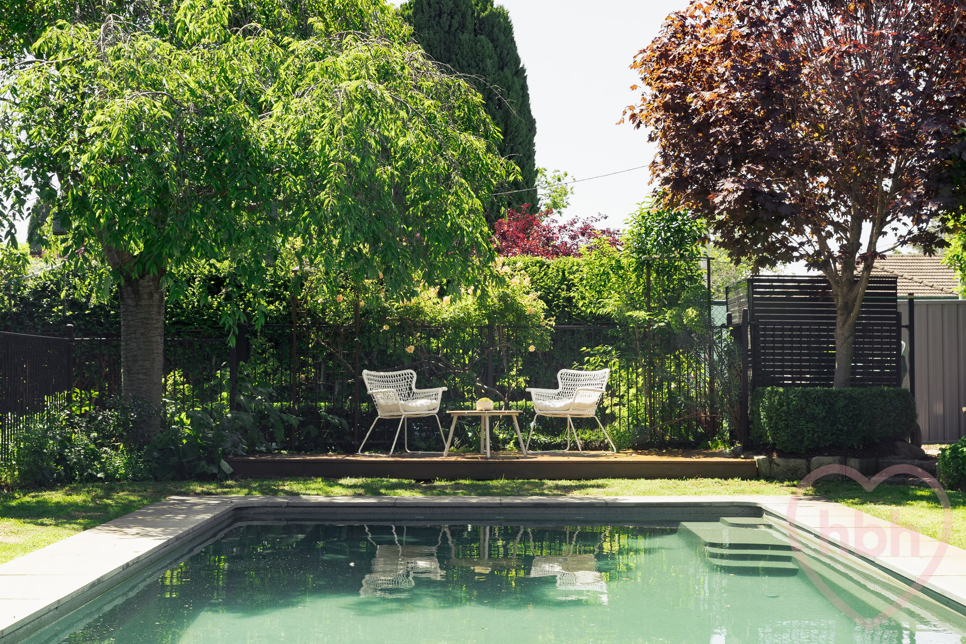
This perfectly preserved 20’s cottage is as beautiful as its stunning garden surrounds. Adapted and extended by architect Gina Carmody, the home unfolds with light and grace, delivering four bedrooms and opening to a gentle alfresco life that includes summer indulgence poolside. Vintage romance and airy modernity align as intimate spaces give way to the open-plan living, endless glass, and gorgeous light. The new master wing also whispers to the garden where mature trees cast dappled shade, berries ripen in the sunshine, and climbing roses twine and crown a dreamy scented avenue.
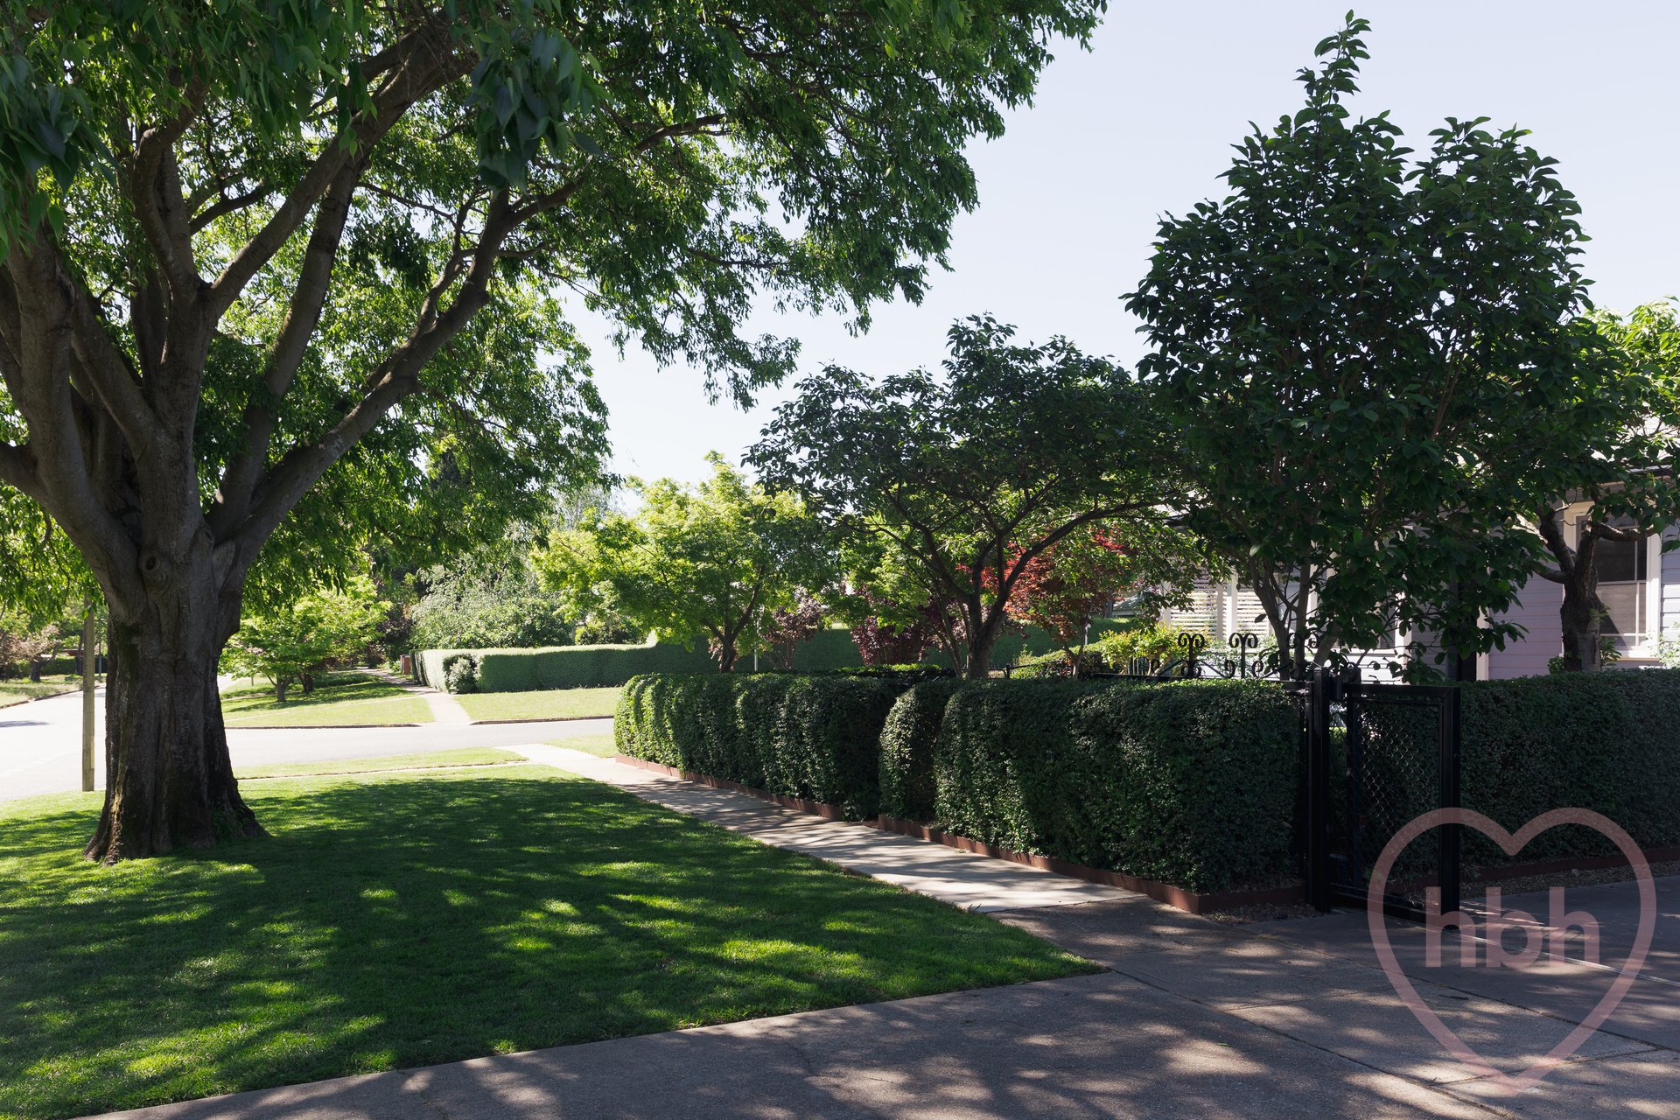
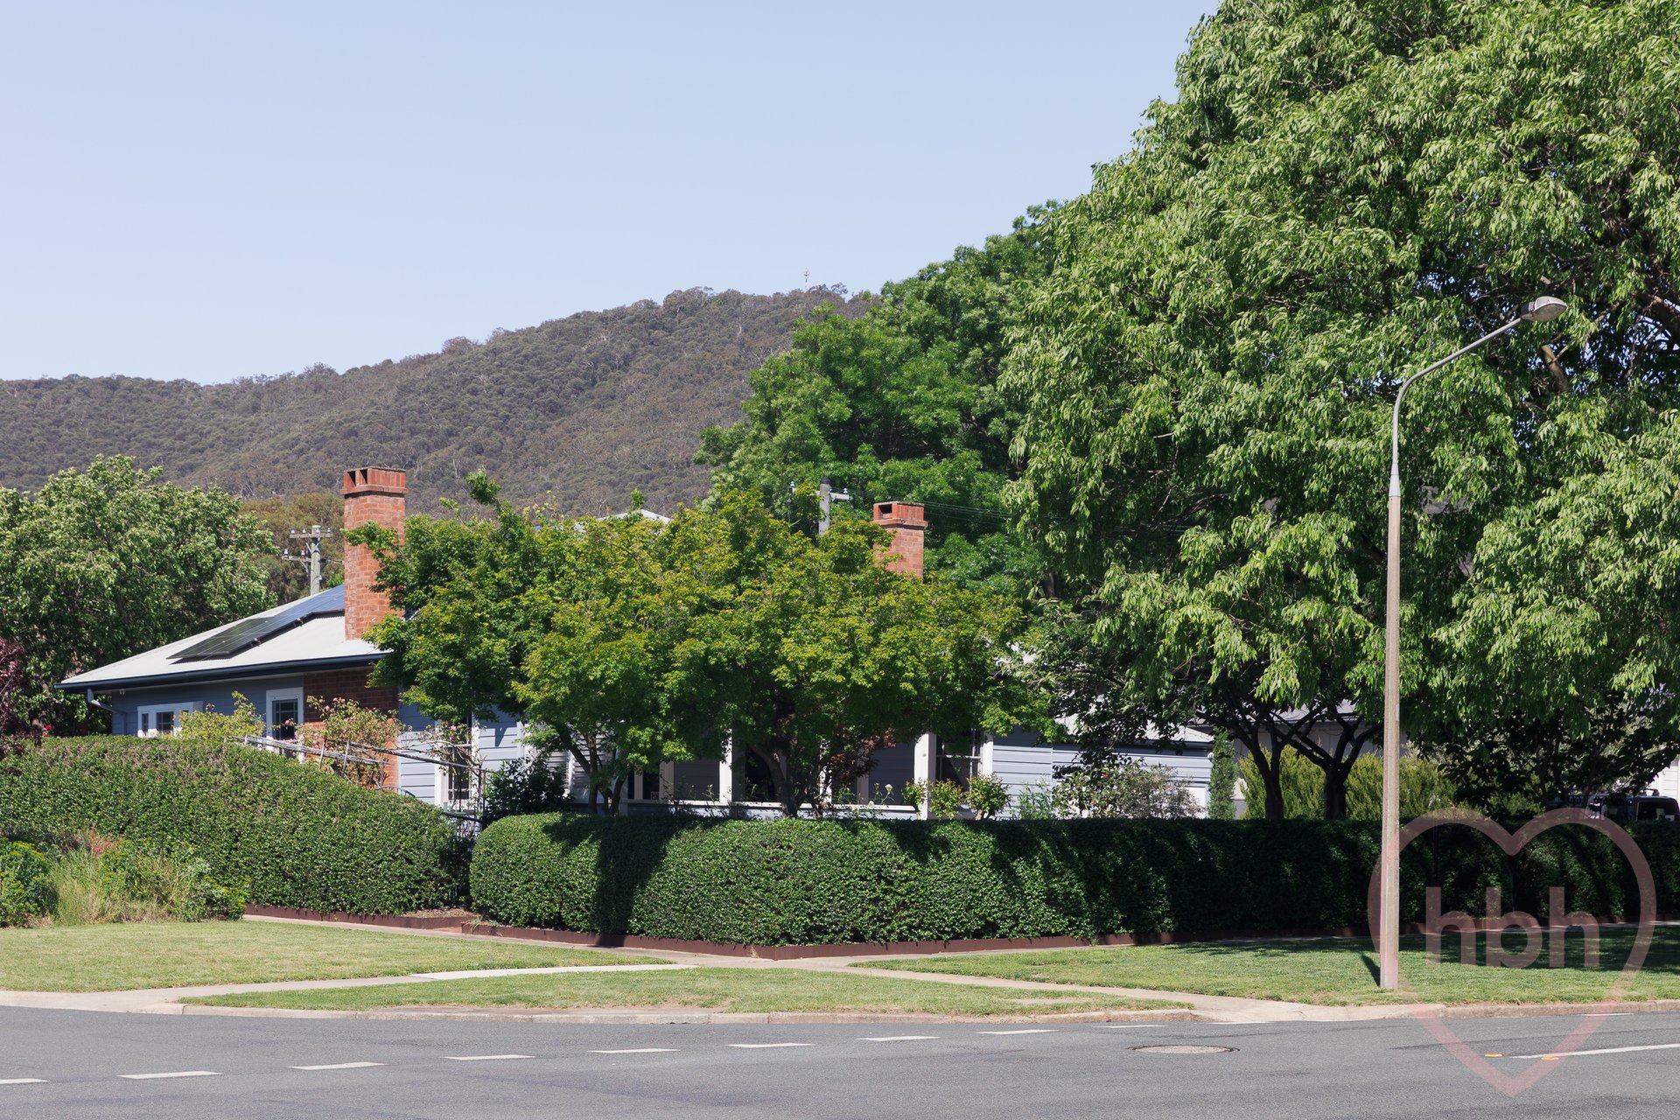
58 Paterson overlooks the tennis courts and sits on a big corner block edged with neatly clipped hedges, indulged by a planted meadow in waves of colour across the verge. The street is tree-lined, tranquil despite the closeness of the city, with the easy stroll to the bustling Braddon hub.
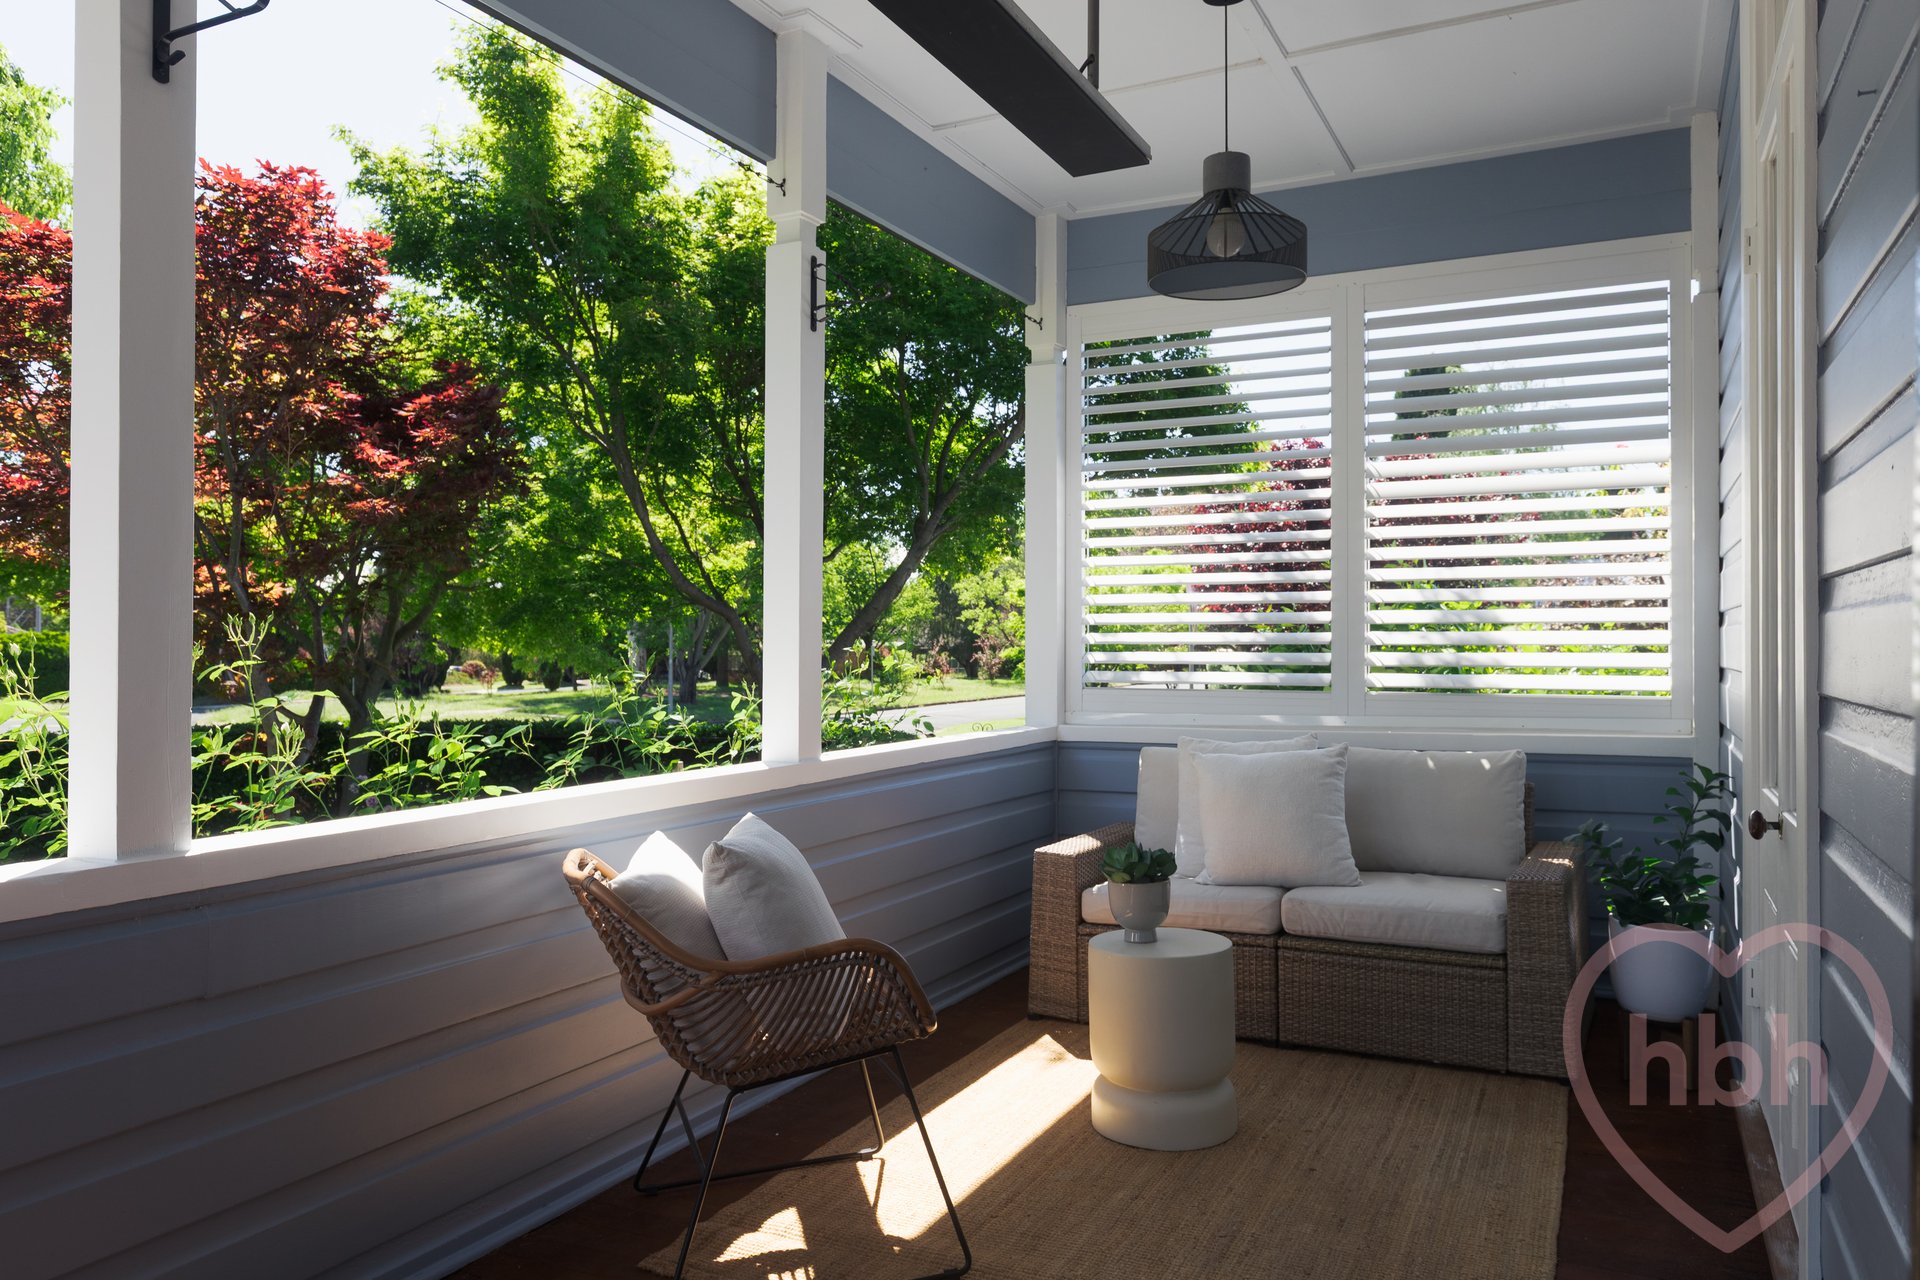
Baby blue weatherboard coalesces with crisp white trim, and the deep front porch evokes dreamy afternoons street gazing. The form is storybook and the front garden picture-perfect English cottage – clipped box hedging, circular paving, white roses crowding the entryway. A pony wall and plantation shutters semi-enclose the porch, which reads like an outdoor room…pendant lighting, ceiling heater for cooler evenings.
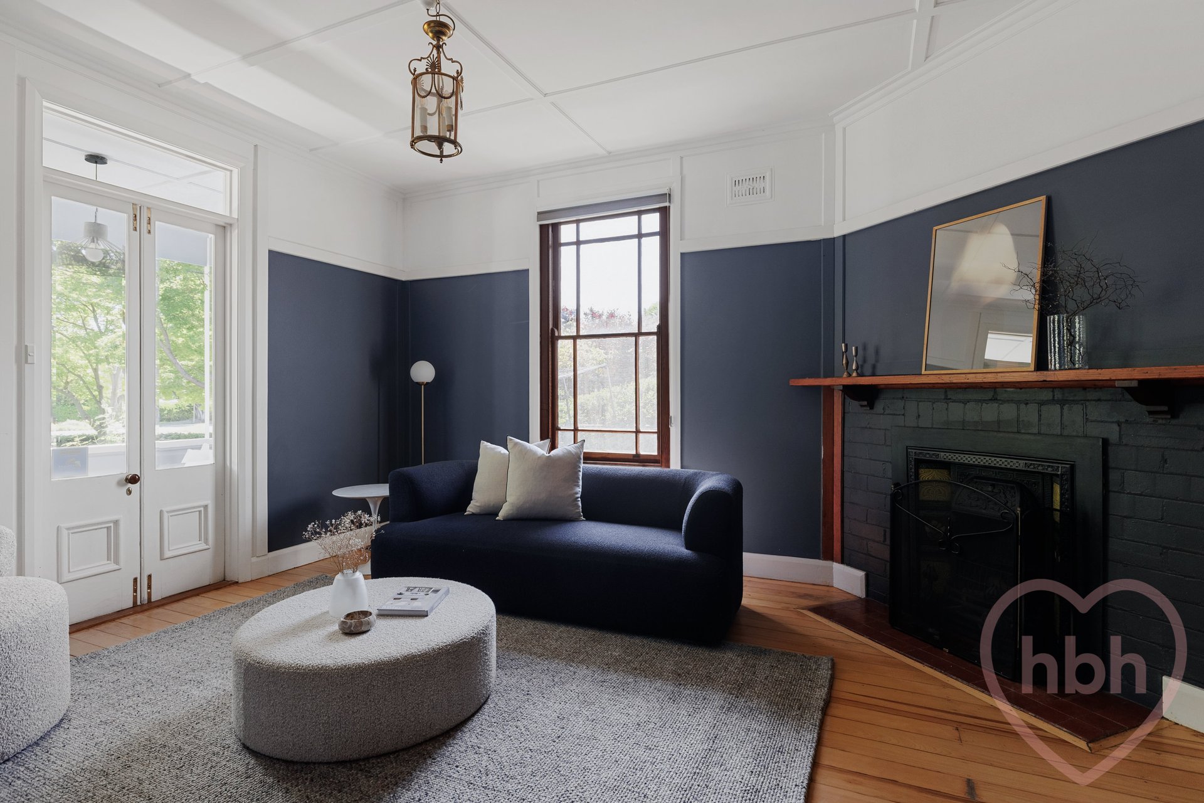
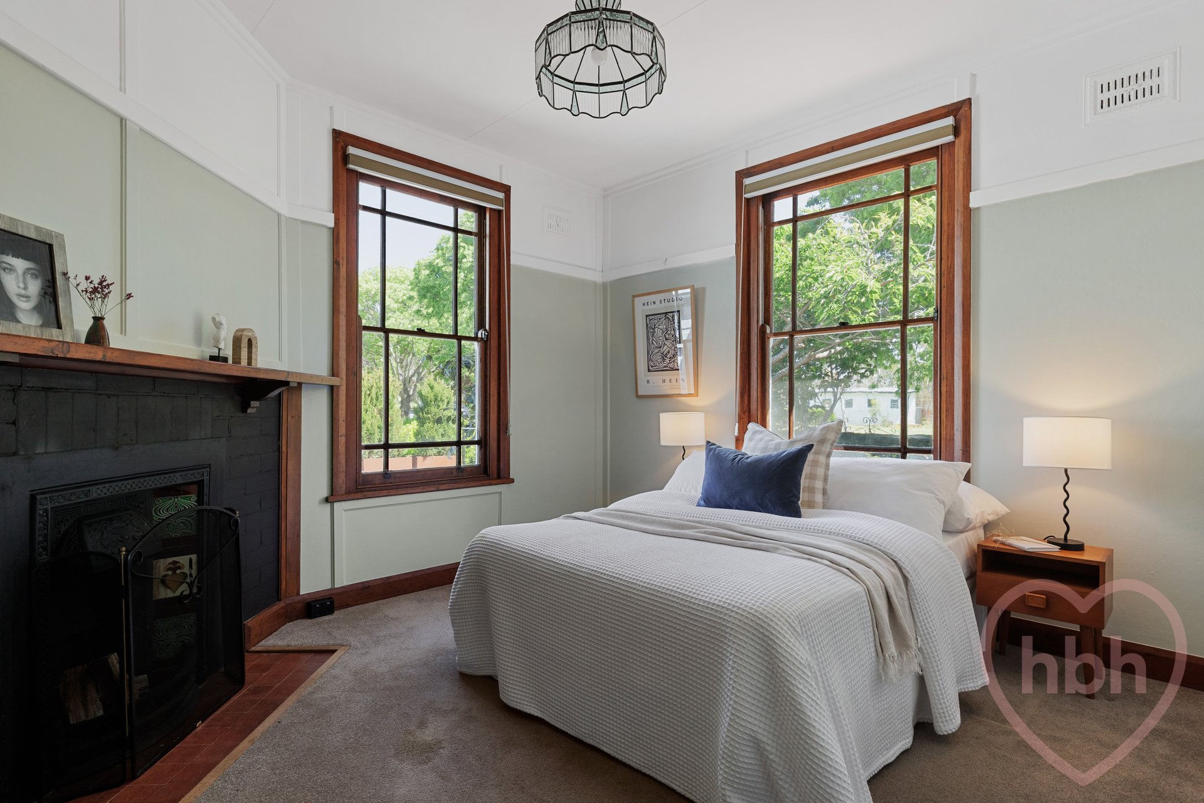
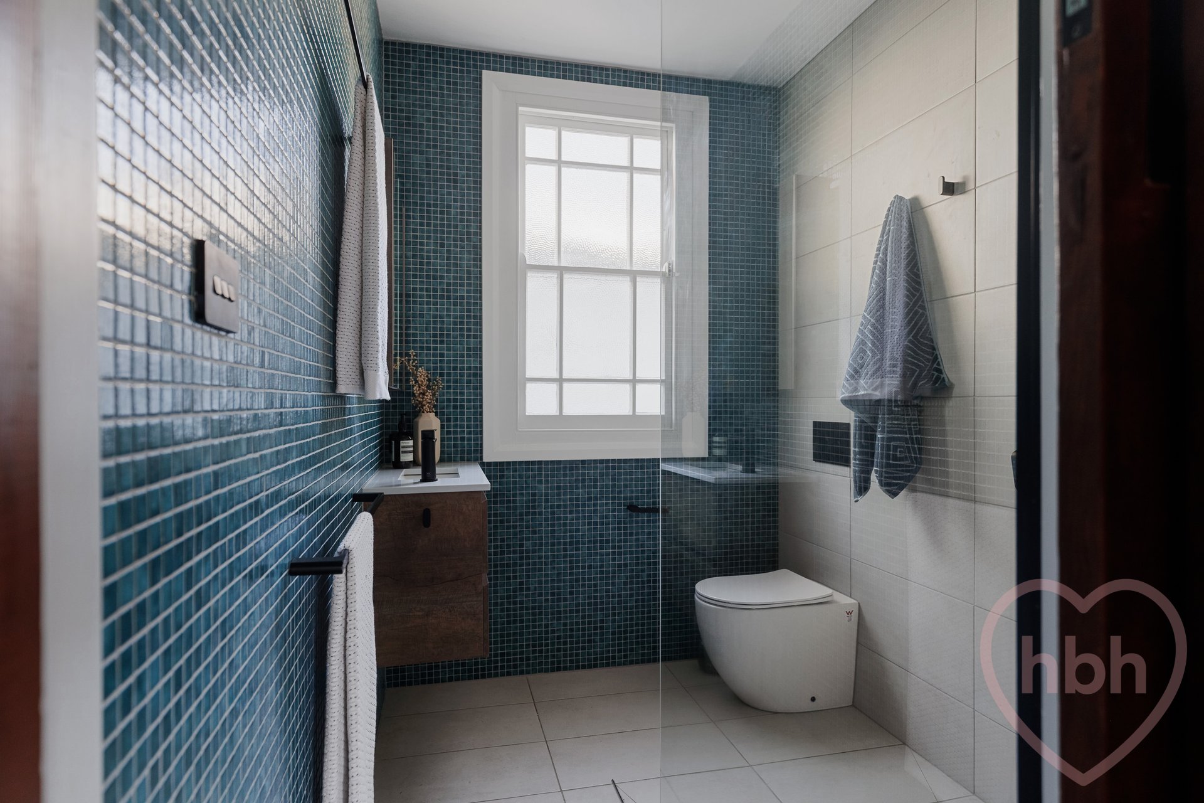
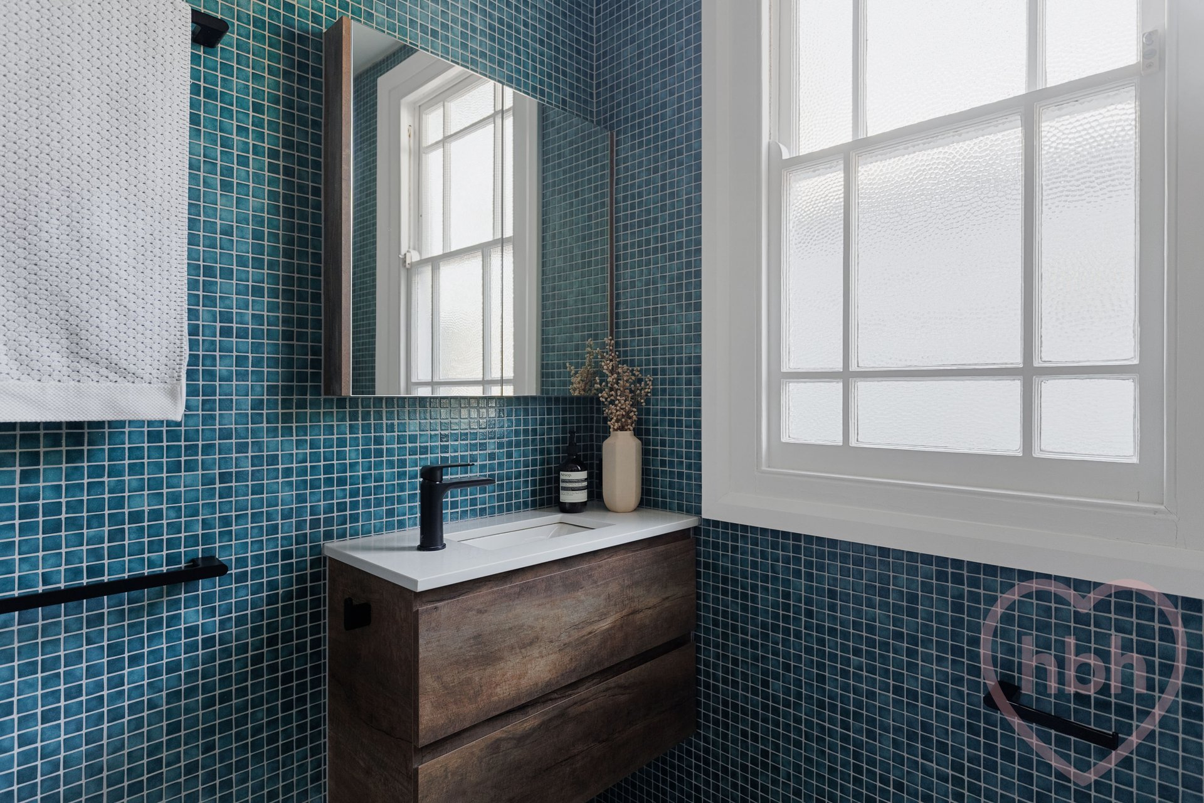
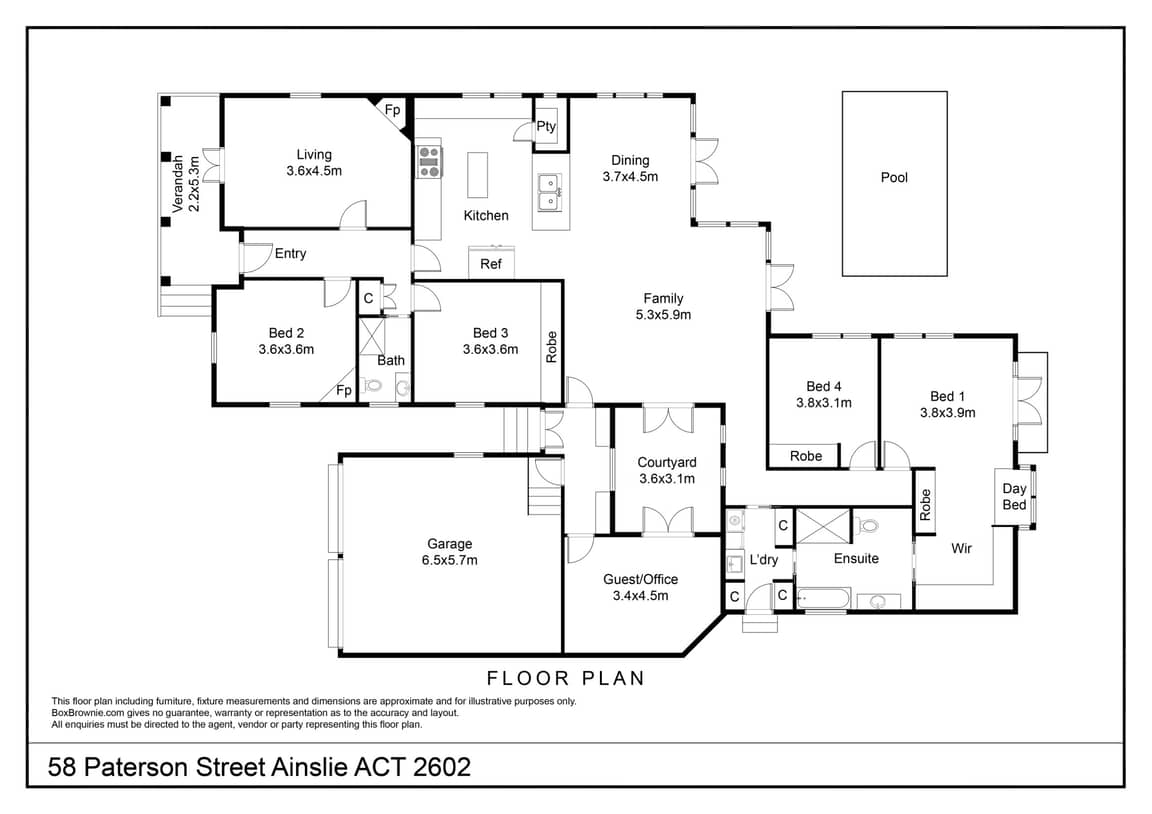
Beautiful period detailing – high intricate ceilings, picture rails, hardwood floors and fireplaces – grace the original footprint, where a welcoming front living area and versatile adjoining room, ideal as a study or additional bedroom, sit alongside a cosy living space that opens directly onto the veranda. A beautifully renovated bathroom completes this section of the home, featuring mosaic tiles in a sumptuous peacock green.
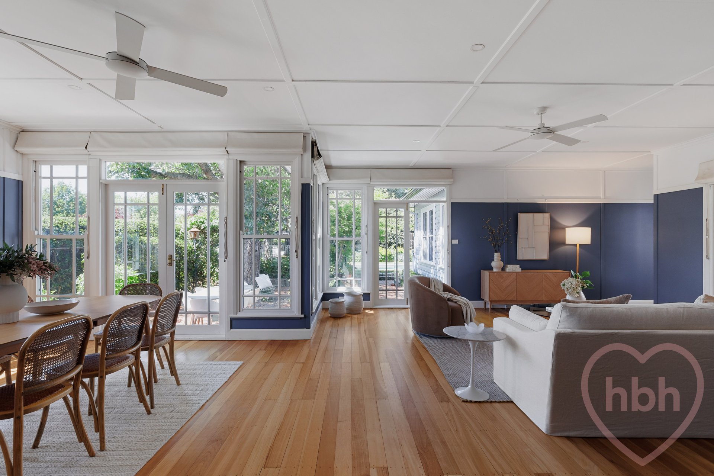
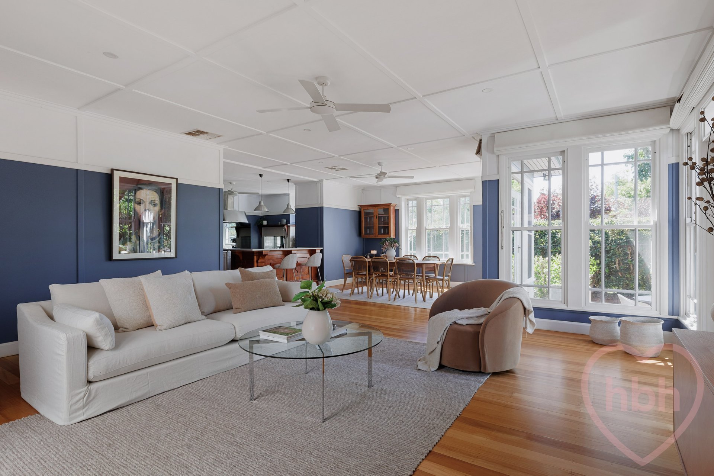
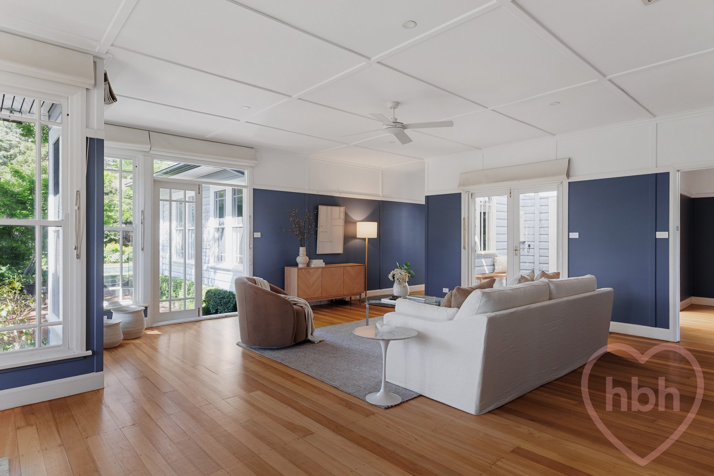
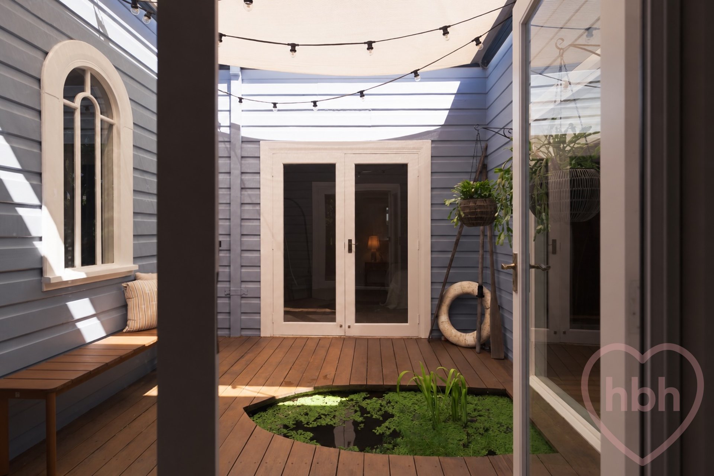
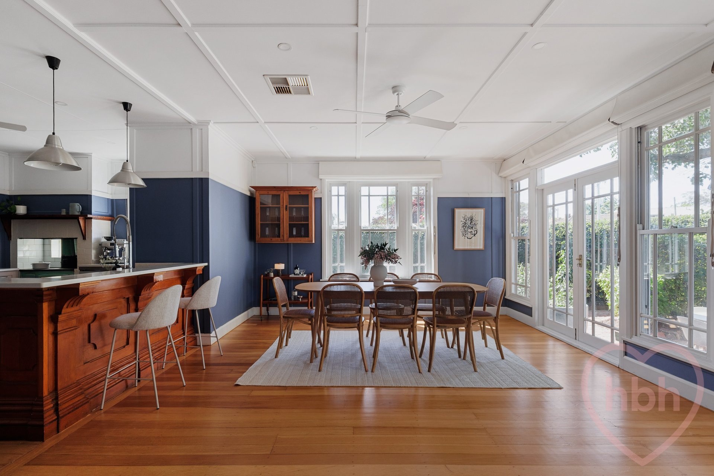
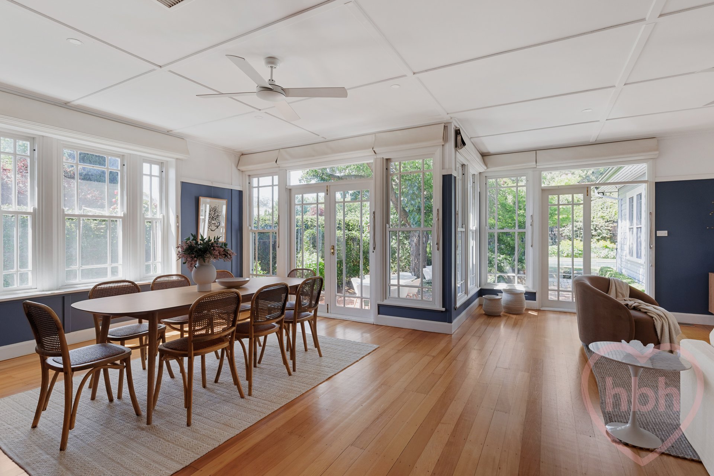
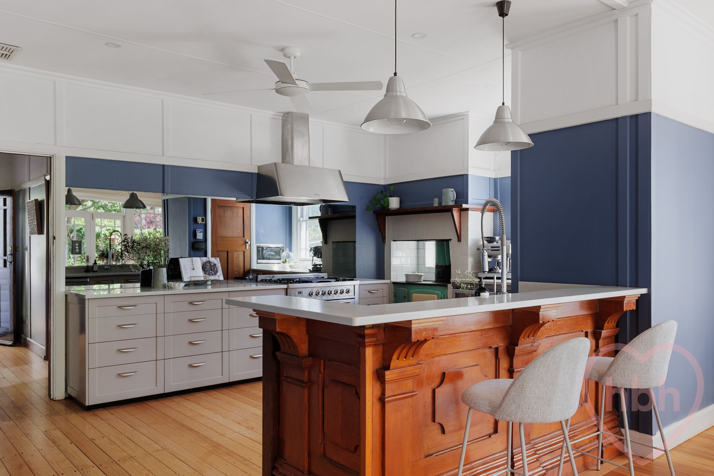
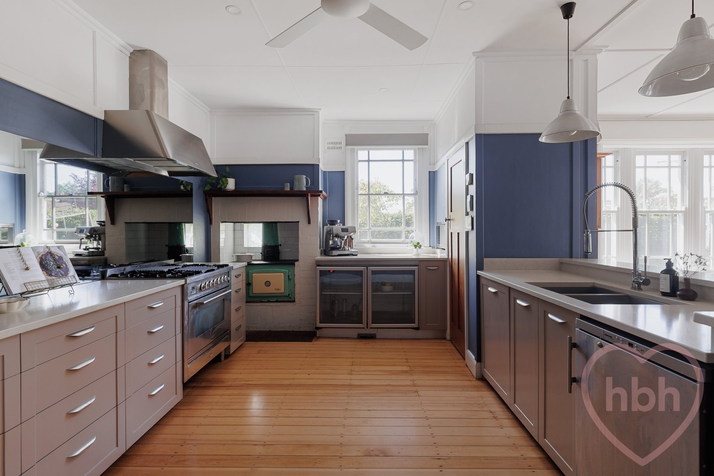
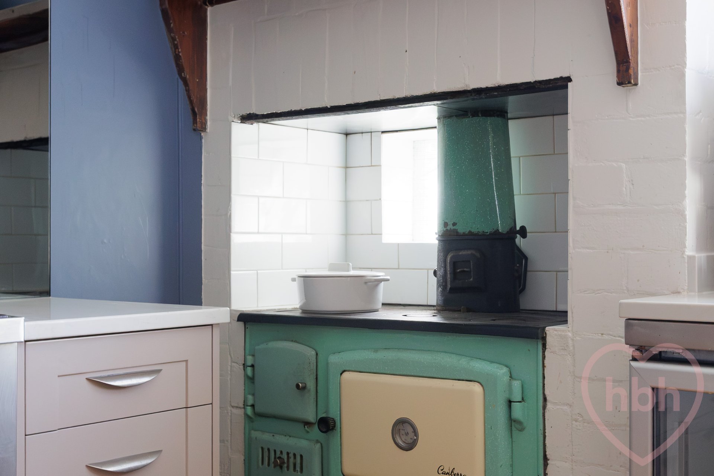
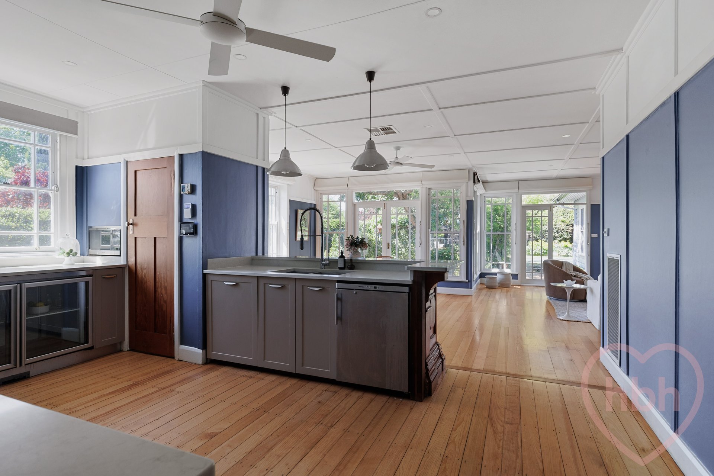
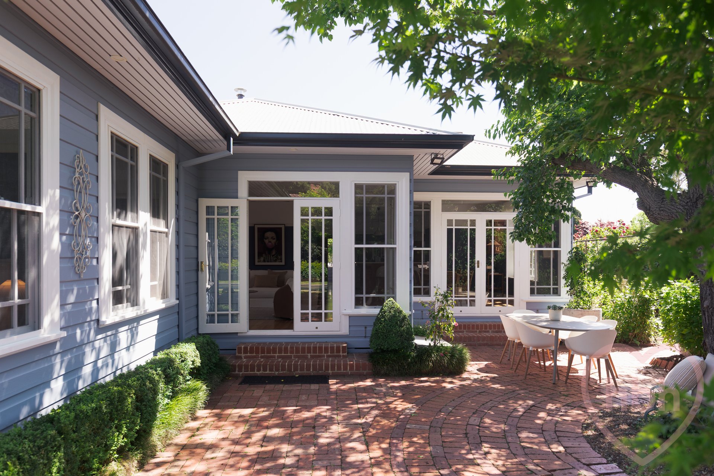
The home opens to dramatic effect as walls of muntin windows deliver the feeling of a conservatory, allowing living, dining and cooking to romance the gorgeous garden. The kitchen is roomy and welcoming, with modern storage and appliances sitting happily alongside a sought-after Metters Canberra wood-fired cast iron cooking stove, a beautifully preserved and fully functional piece of the home’s history. An ornate timber bar has been cleverly repurposed as a peninsula for gathering, adding another layer of character and charm. Family life and entertaining flow effortlessly from inside to out, while a little pocket of sunshine sits to one side in the form of an internal courtyard, complete with a sunken fish pond.
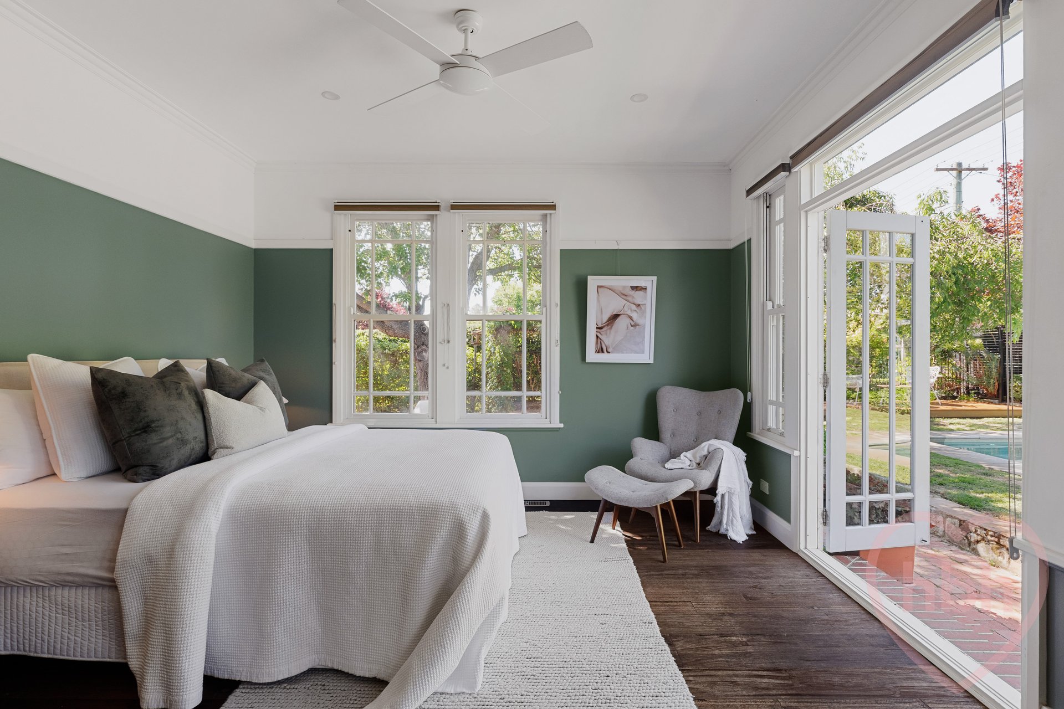
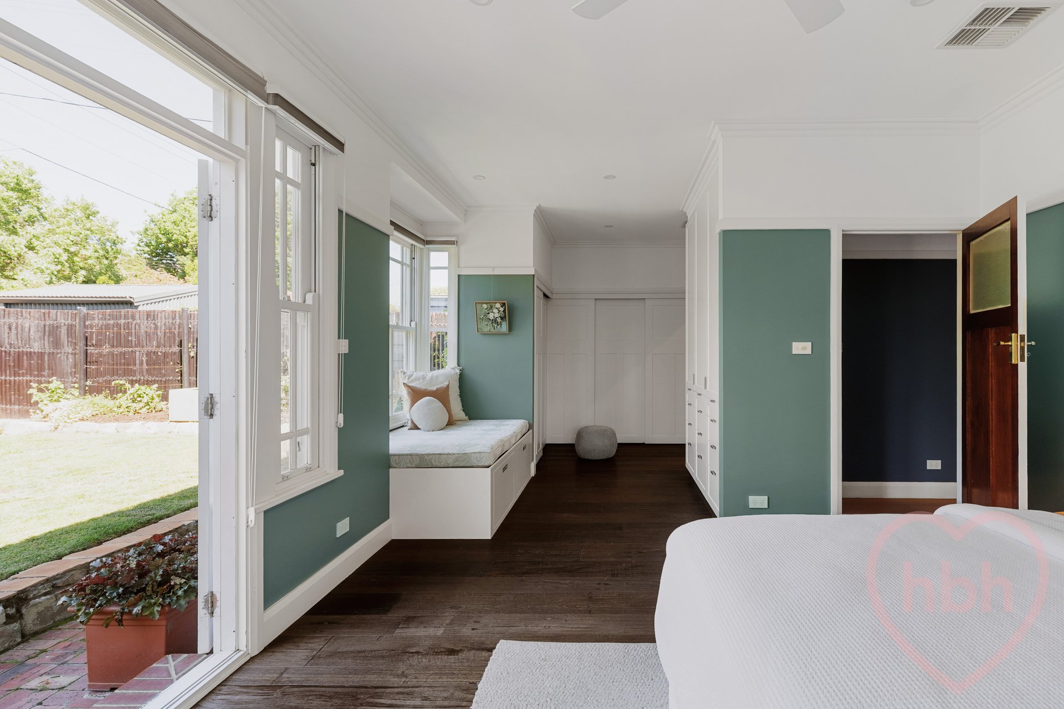
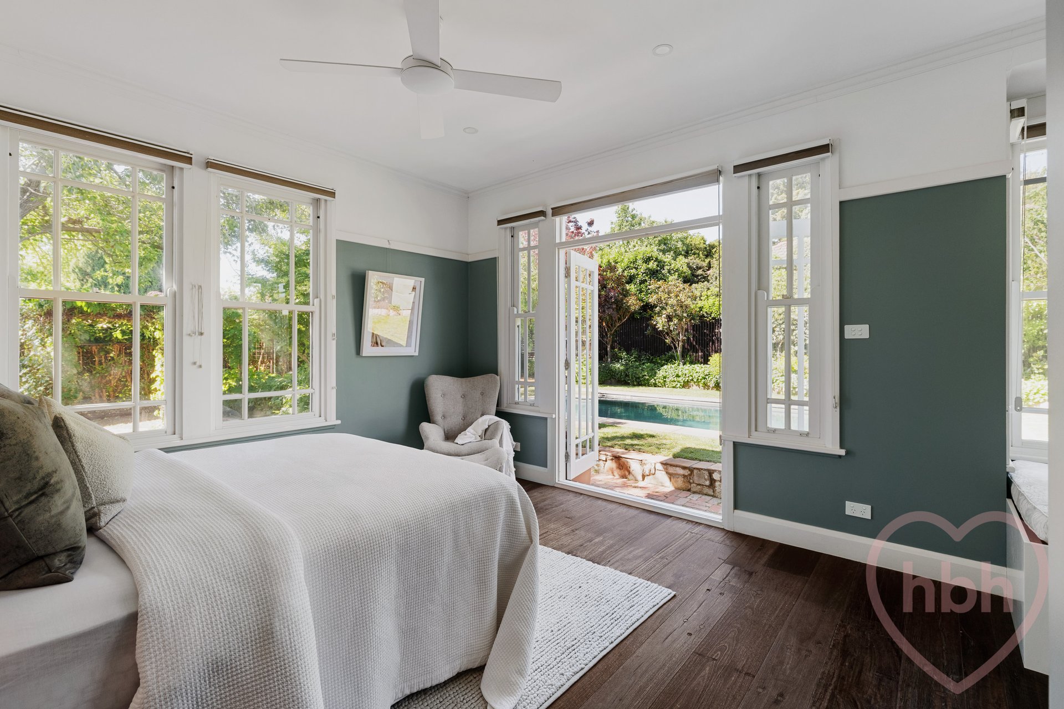
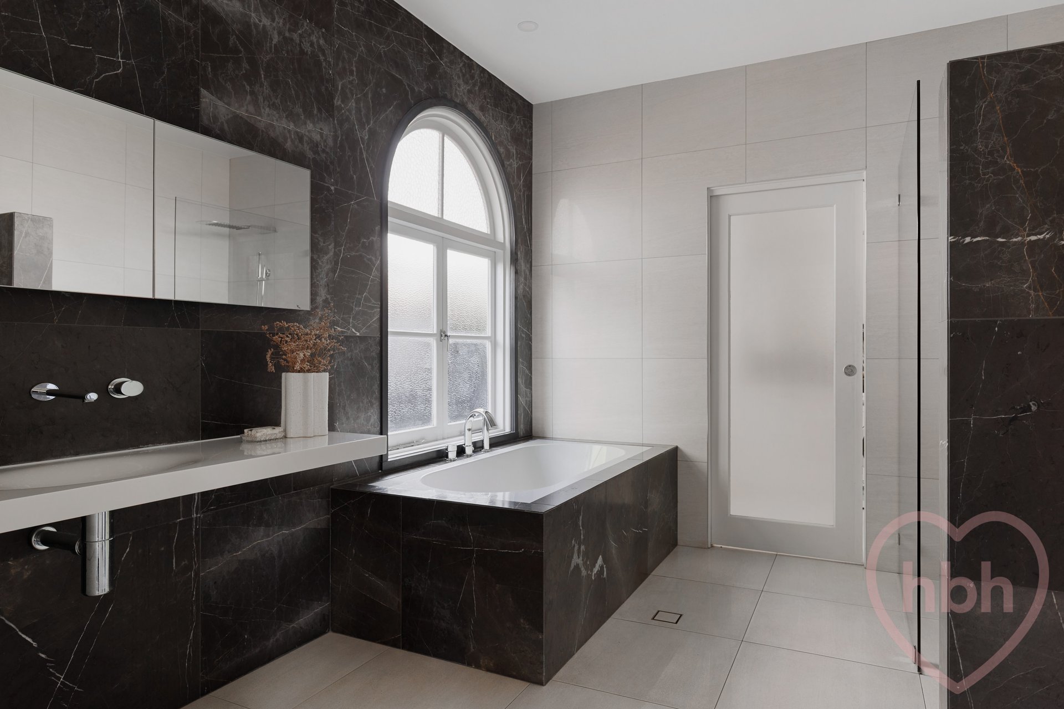
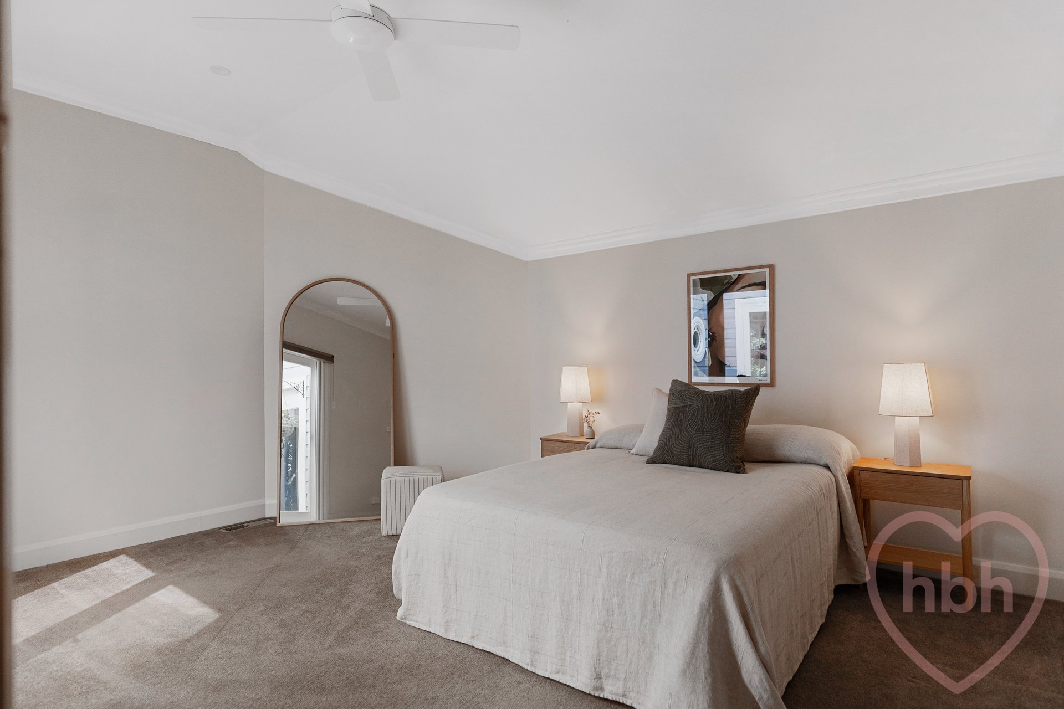
The master bedroom is all quiet luxury and indulgence that incorporates a walk in wardrobe and a stunning ensuite bathroom. You can curl on the window seat and lose yourself in reflection or step outside and pick espaliered berries before taking a morning dip. Come spring, the weeping blossom tree is a riot of soft pink, and all around there is a feeling of curated, leafy serenity.
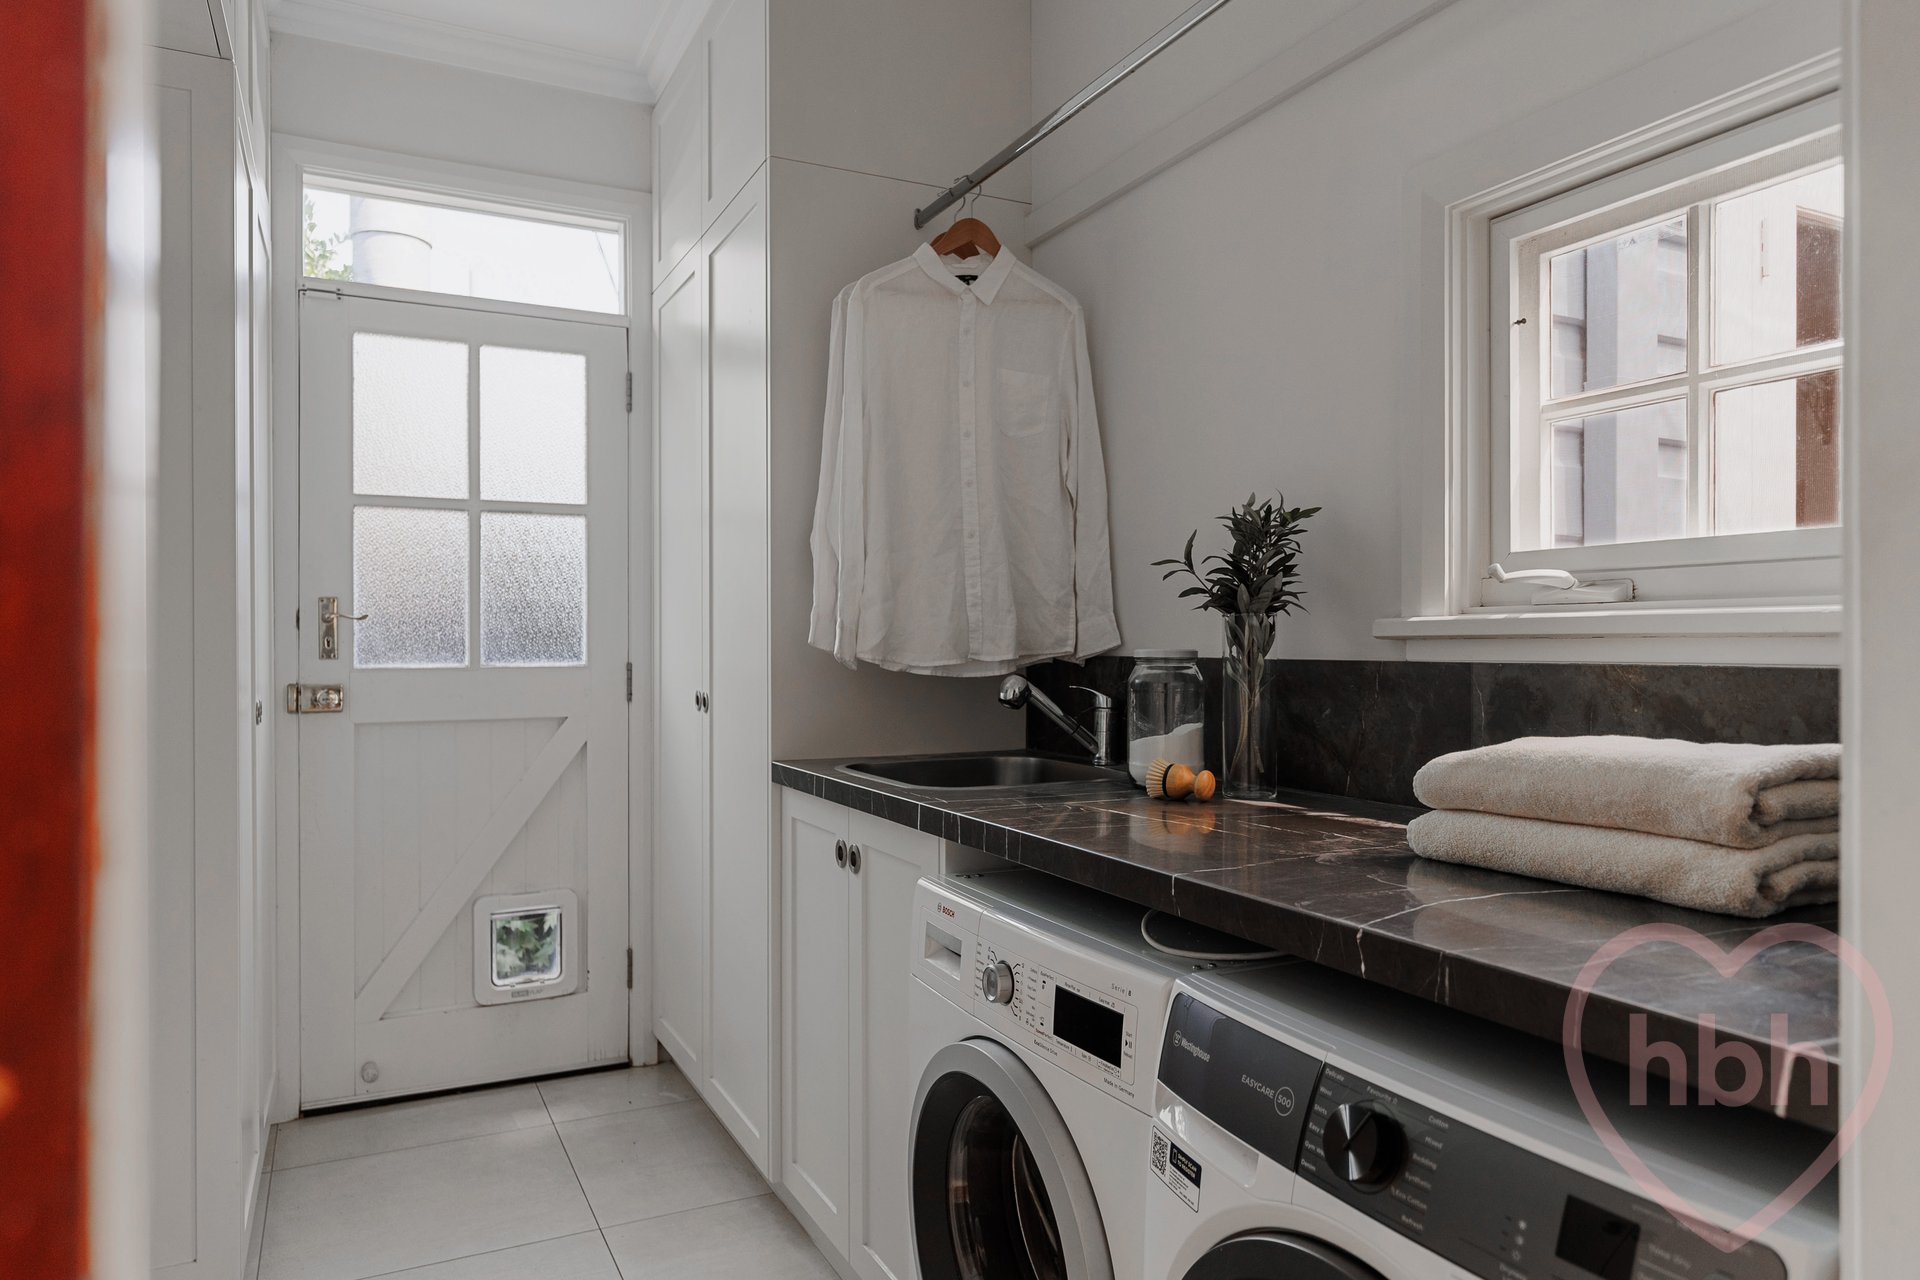
The fourth flexible room sits privately on the other side of the internal atrium, creating a flexible and sequestered space, ideal for study, guests or an older child with a discrete entrance. There is direct street access to this part of the home, serving up options that future-proof the family. Throw in a perfectly composed internal laundry/mudroom packed with seamless storage and opening onto a discreet side utility lane and a double garage with internal access, and you have a sense of completion – a perfected fusion of soul and utility.
A few steps from Heritage Corroboree Park, and just a short stroll to Haig Park, the home is close to the bustling Braddon precinct and a hairbreadth from the CBD. Even closer is the much-loved Ainslie shops and there are excellent schools at hand. The home is close to the walking trails of Mount Ainslie Reserve and Haig Park.
features.
.beautifully renovated and extended Heritage listed 1928 Federal Capital Commission cottage
.resting on a quiet street across from Corroboree Park
.4 bedroom and a study/home office and two bathrooms
.large covered front veranda with Patio heater, new lighting and side shutters
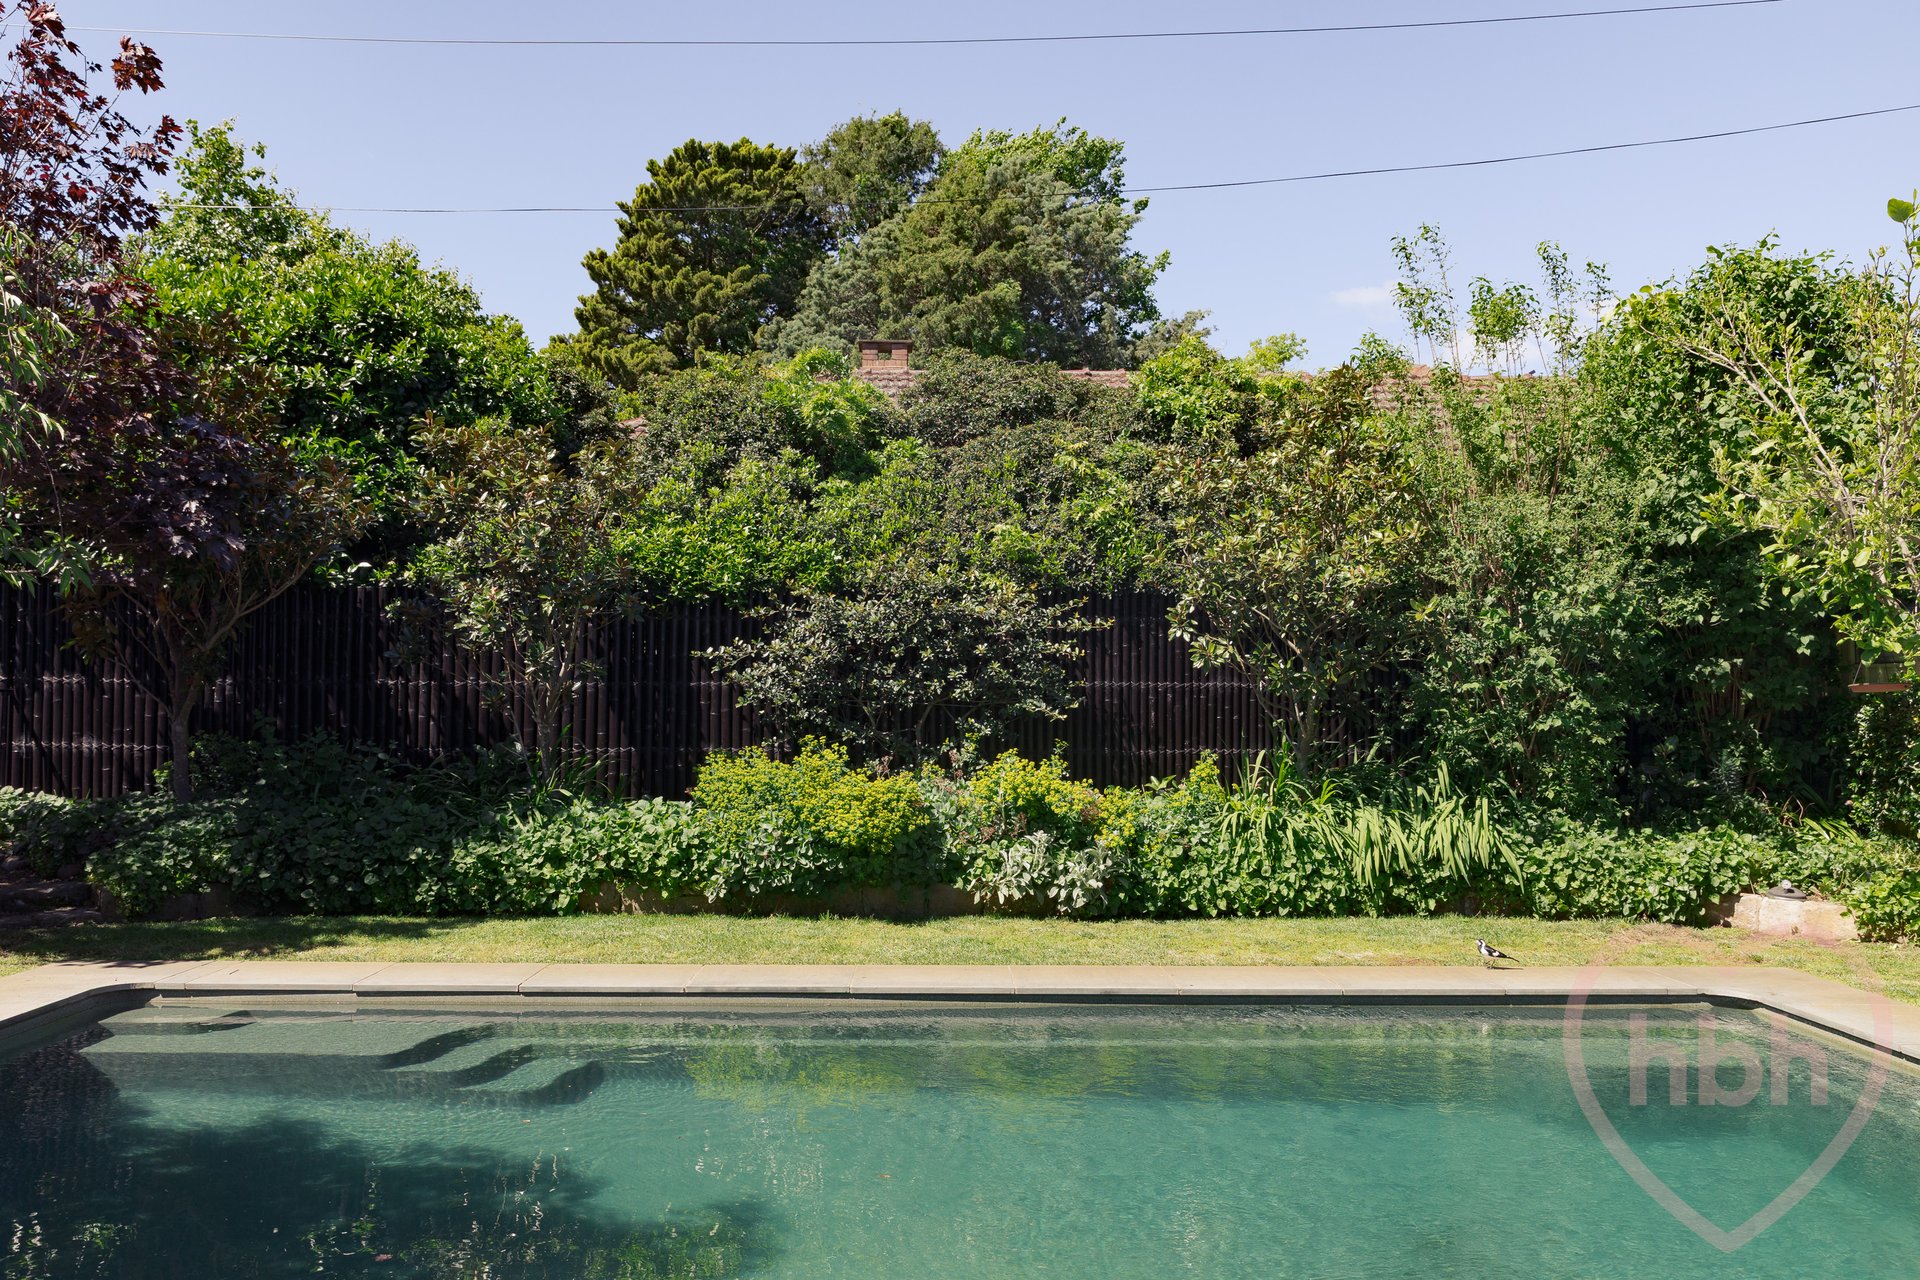
.fully landscaped, established curated gardens with formal hedges and large trees
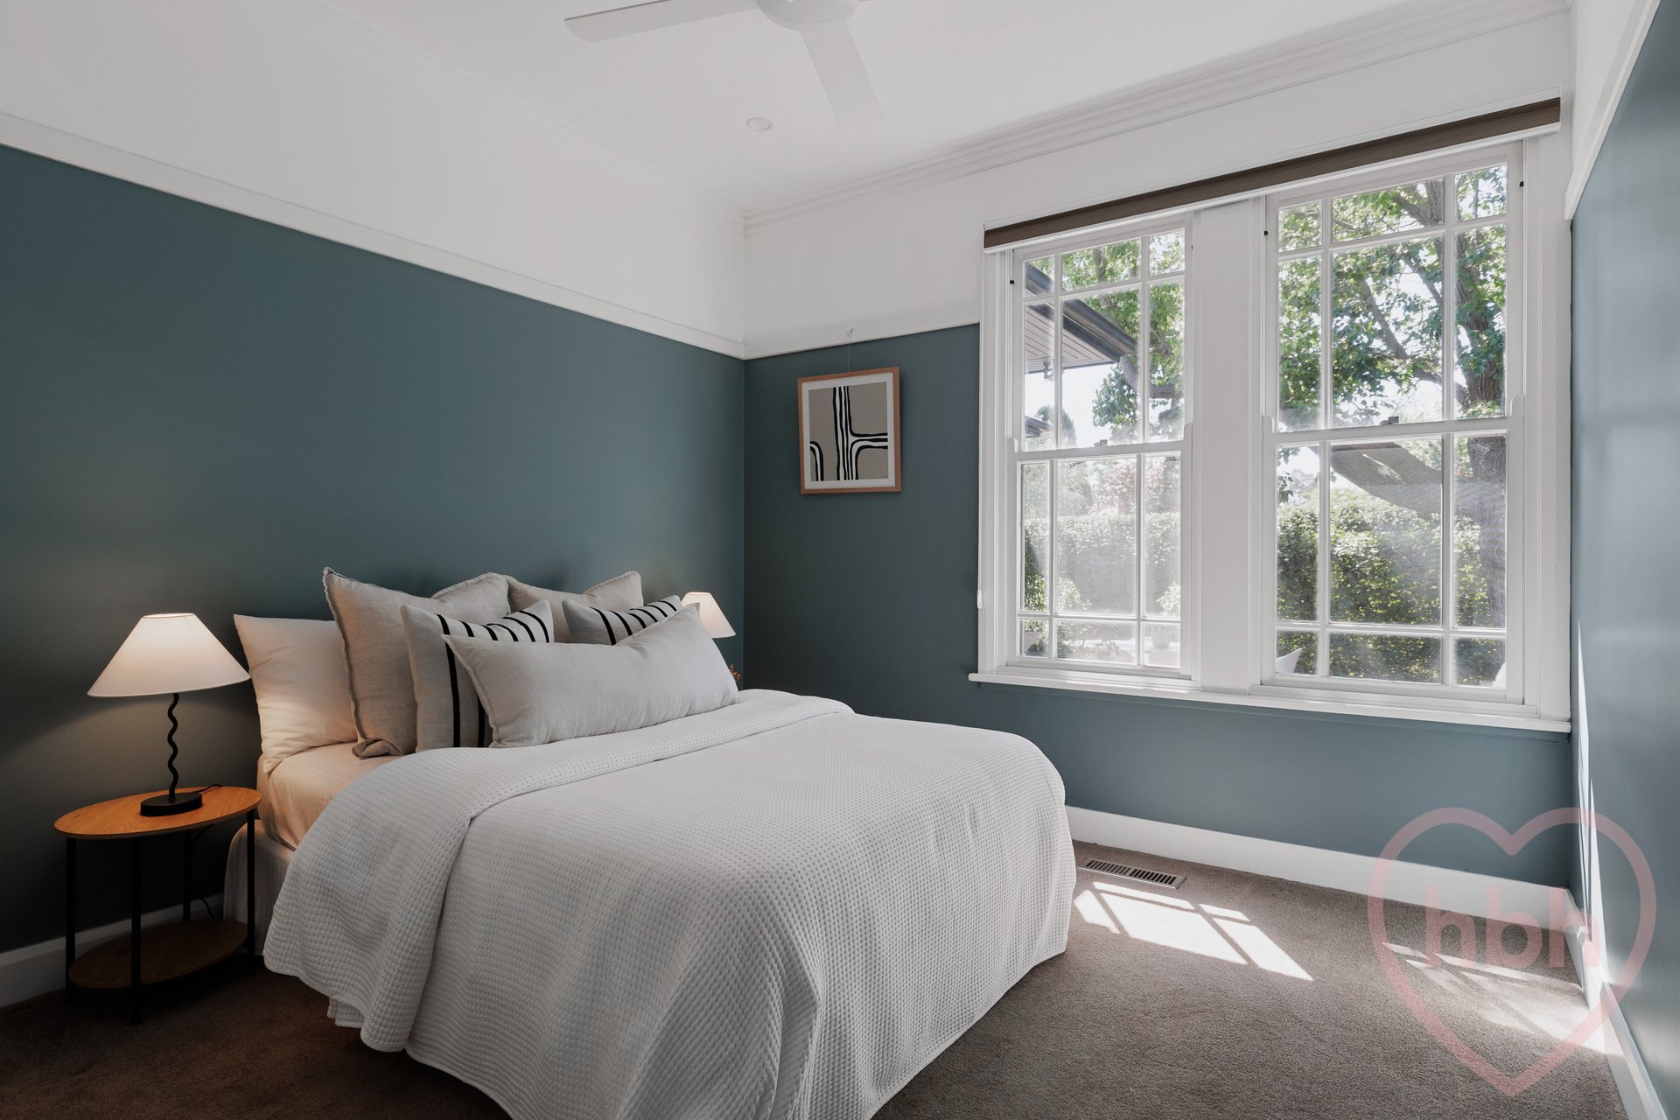
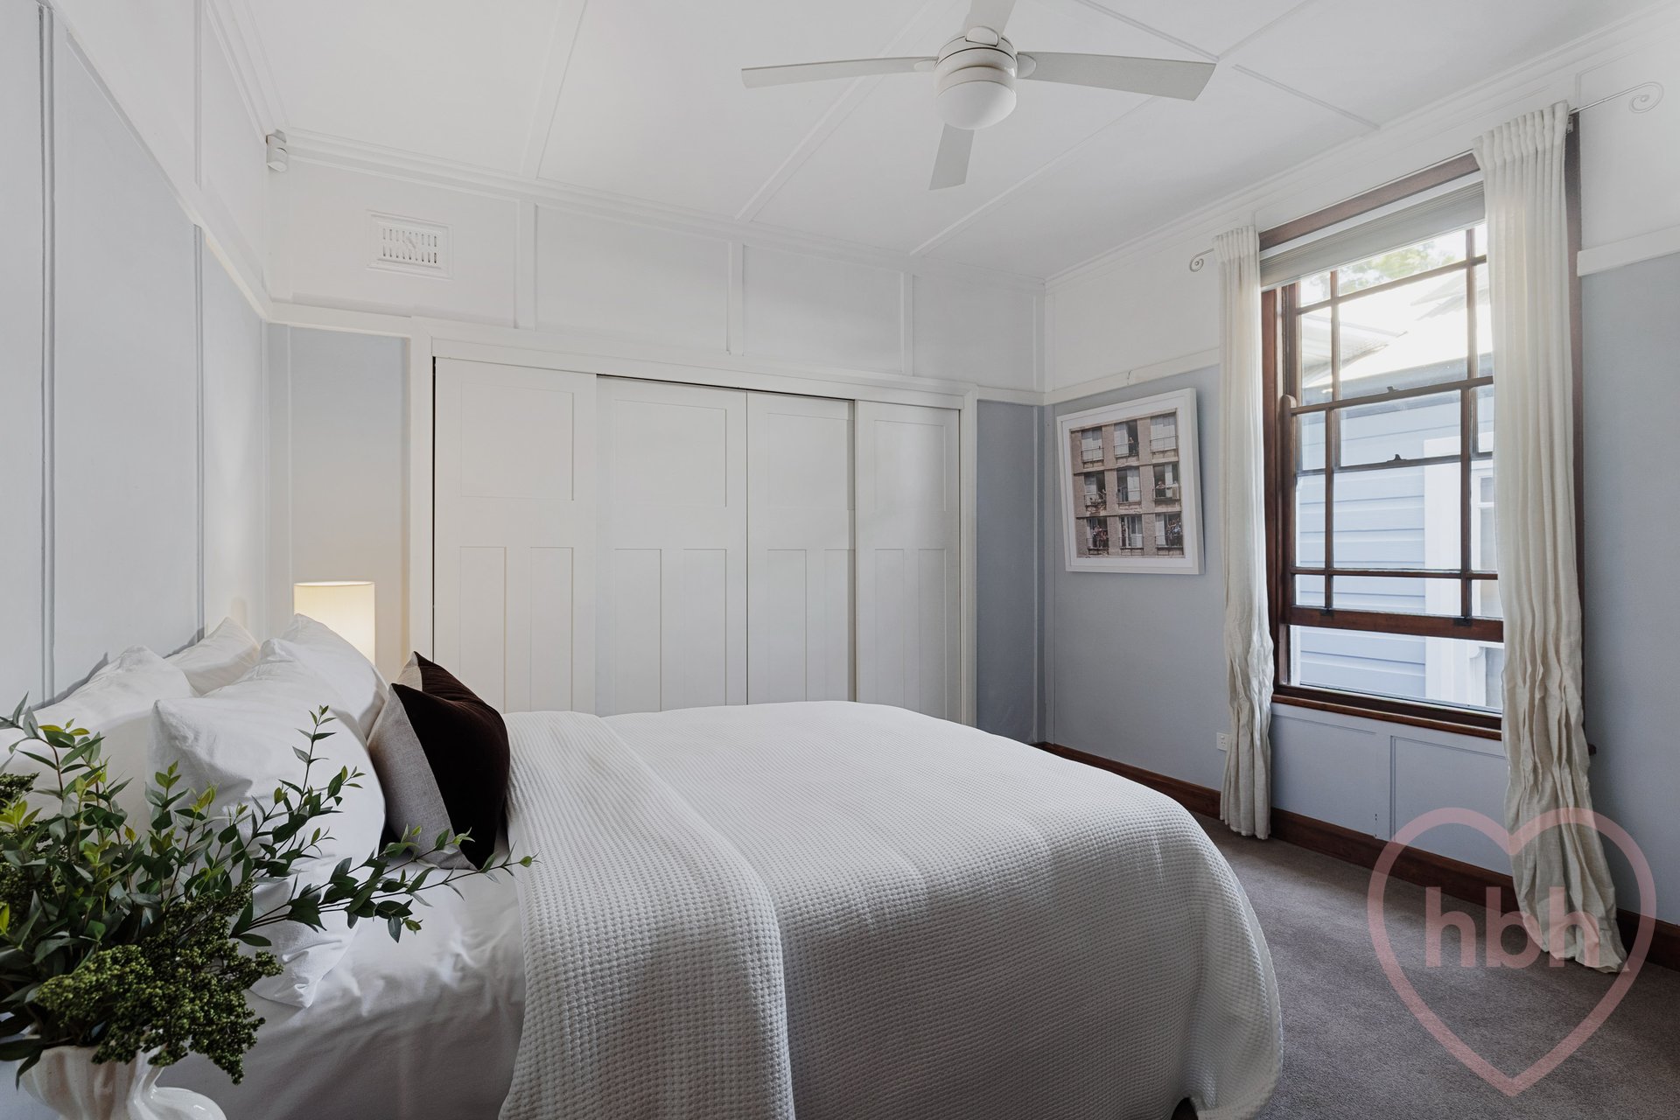
.original cottage with formal lounge room/parlour and duo of bedrooms
.newly renovated family bathroom
.3 original fireplaces
.extended open plan kitchen, dining and living spilling to the northern garden
.internal courtyard with sunken fish pond
.expansive family kitchen with IIve stove, dishwasher, stone bench tops, original pantry
.master bedroom with walk-in robe, window seat, reclaimed hardwood flooring and French doors onto the garden and pool
.ensuite with triple shower, limestone tiling, 1700mm bath and underfloor heating
.seperate street entrance suitable for home business
.fifth flexible room or home office/guest accomodation
.new garden digital application controlled irrigations system
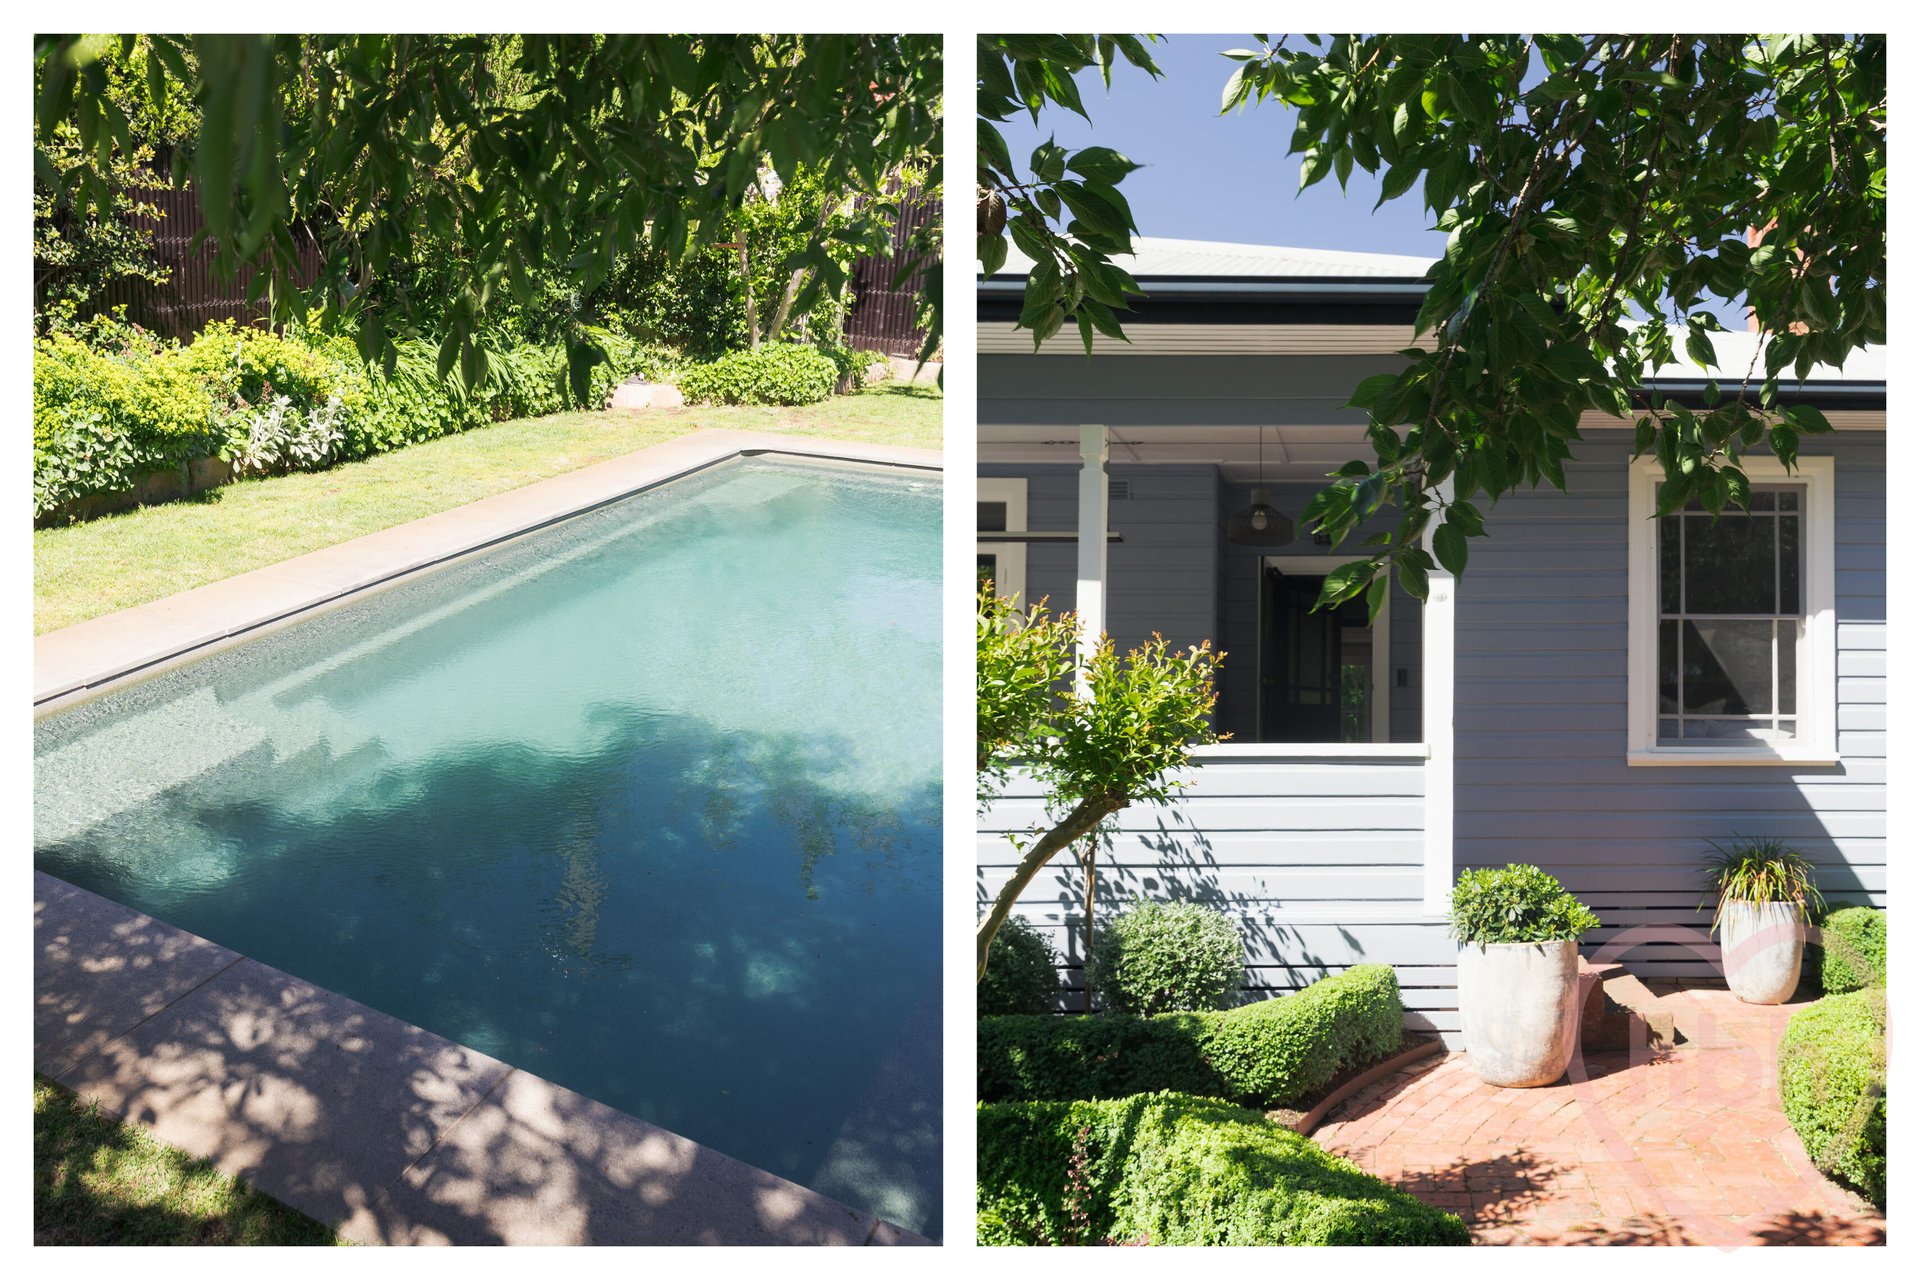
.freshwater ionized swimming pool with self-cleaning system
.outdoor stereo system
.double garage with internal access, automatic doors, attic storage
.ducted gas heating, evaporative cooling
.Corten steel garden edging
.expanded driveway edged with Spartan pot plants
.home base security system, external security cameras and doorbell camera
.41 solar panels
.remote controlled front gate
.new fencing and gates
.Madimak heat pump heater for pool
.2 new pool pumps and filter
.new external lights and alfresco lighting
.freshly painted inside and out
FINE DETAILS (all approximate):
Land size: 933 m2
Living size: 229 m2 (approx.)
EER: 1.5
Build year: 1927
Rates: $6,987.45 pa
UV: $1,190,000 (2026)
Rental Opinion: $1300 – $1500 pw
Disclaimer: The information contained in this advertisement is derived from sources we deem reliable. However, we cannot provide any guarantees or warranties regarding the information supplied. Any references to rates, land tax or other statutory charges are indicative only and have been calculated in good faith using publicly available information. Some images may have been virtually styled for marketing and illustrative purposes
58 Paterson Street
Ainslie
open.
Enquire.
Interested in this property or finding out more?
Fill out our form or call Holly Komorowski on 0434 973 987 or call Lalita Chaplin on 0432 593 912.