.please visit www.homebyholly.com.au to book into any advertised inspections for this property and stay updated on new rental opportunities
.if you do not register, we won’t be able to let you know about any changes, cancellations or new inspection times
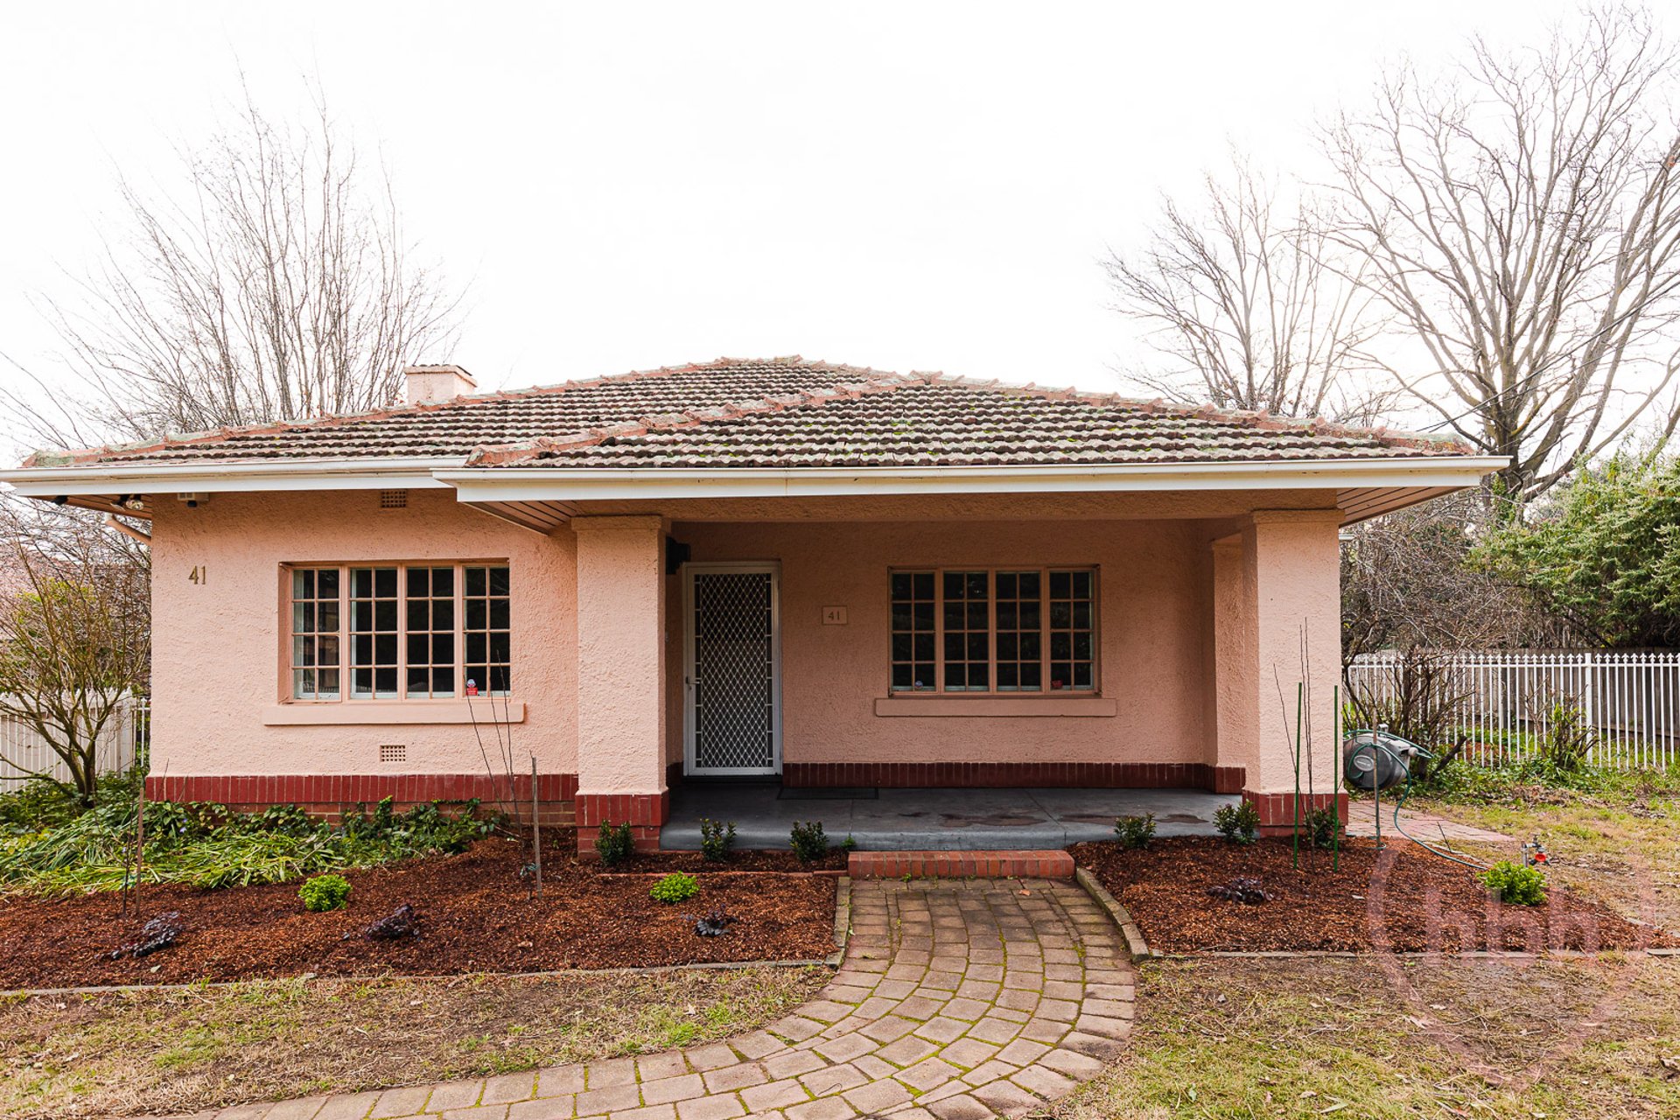
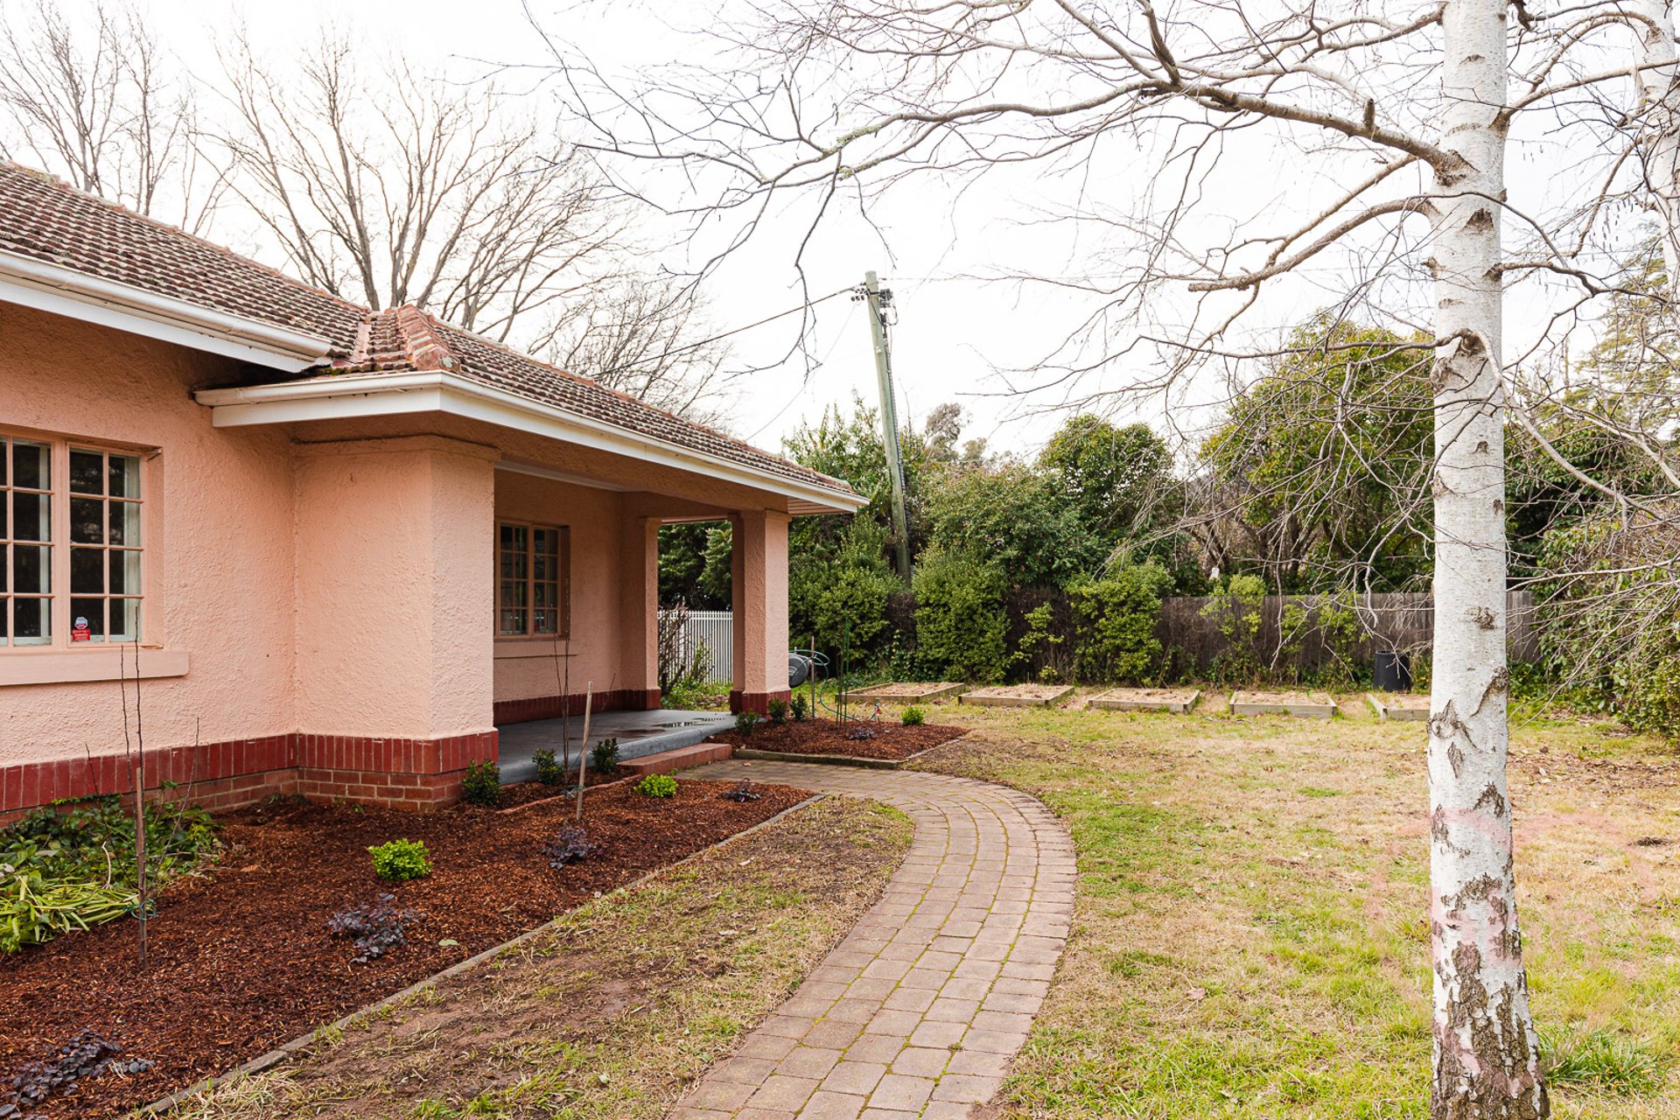
Greeted by an inviting entrance porch from which to enjoy the cottage and rose gardens, you will be inspired the moment you enter the light filled home of original 1927 period charm with seamless modern updates.
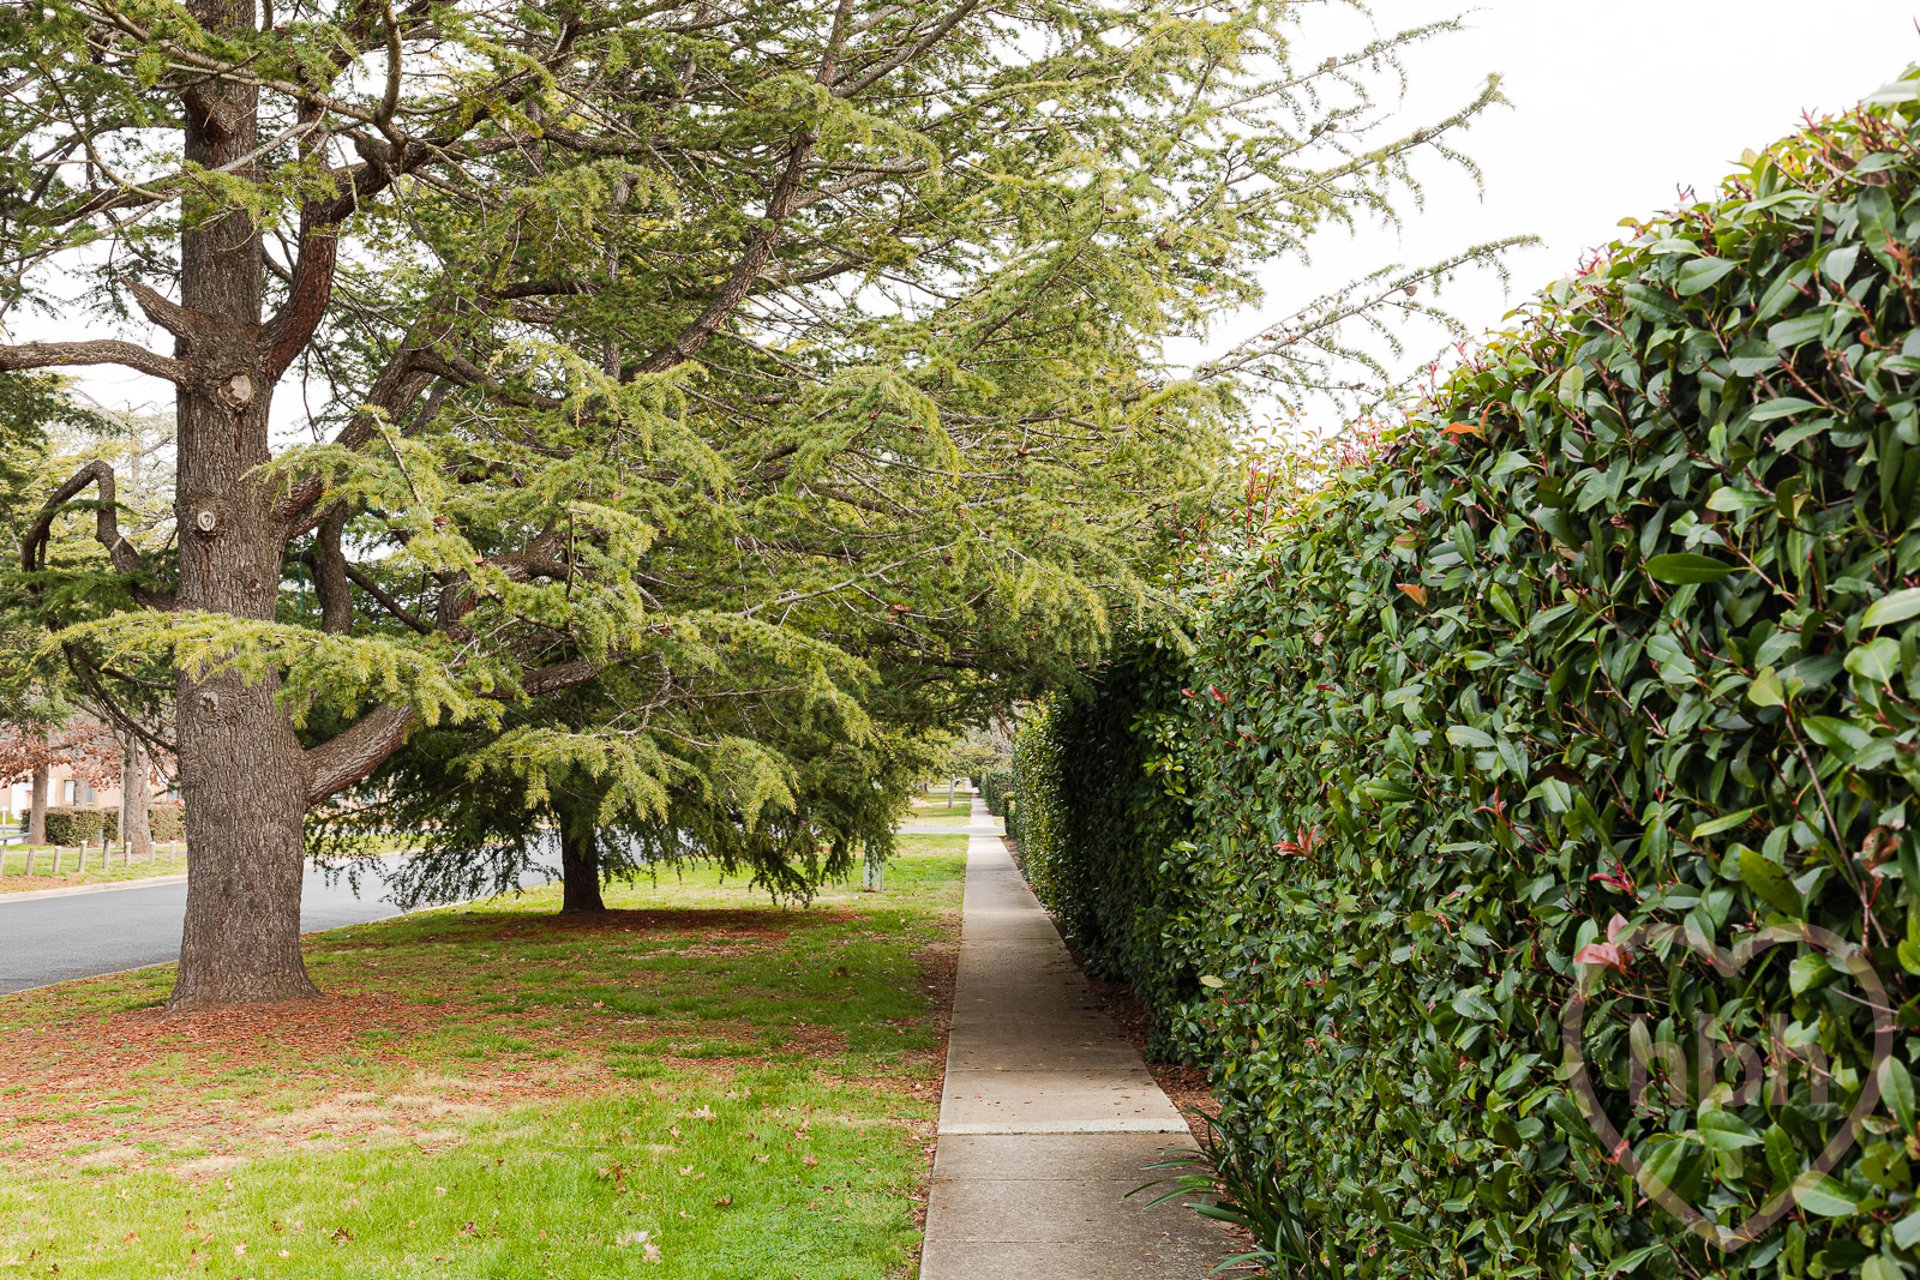
A unique and picturesque streetscape, as the bird flies, with Mount Ainslie and the City at either end is an enviable position to live.
Encompassing the spirit of old Canberra, the character and texture of the original cottage remains, further enhanced, and sympathetically extended to now embrace spacious flowing spaces designed for modern family living.
Very few opportunities present to live in such a timelessly beautiful brick heritage home set on a magnificent 1067m² allotment in the highly sought-after Braddon Precinct.
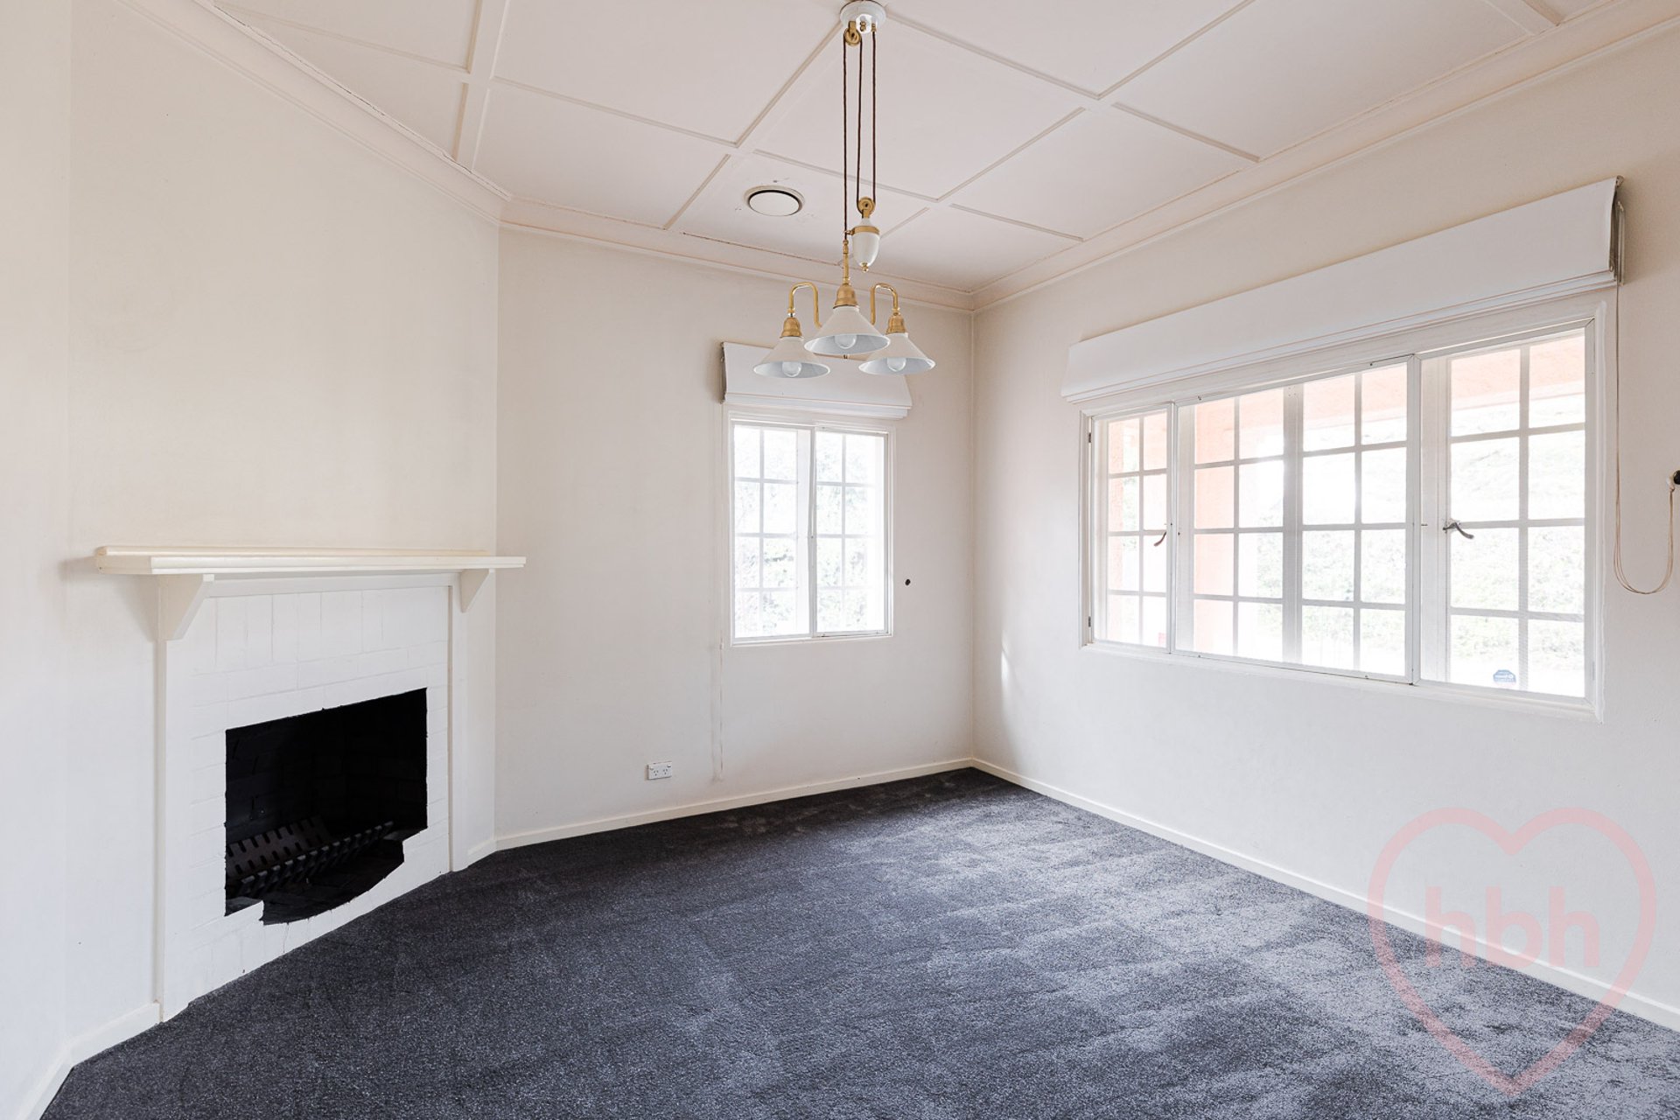
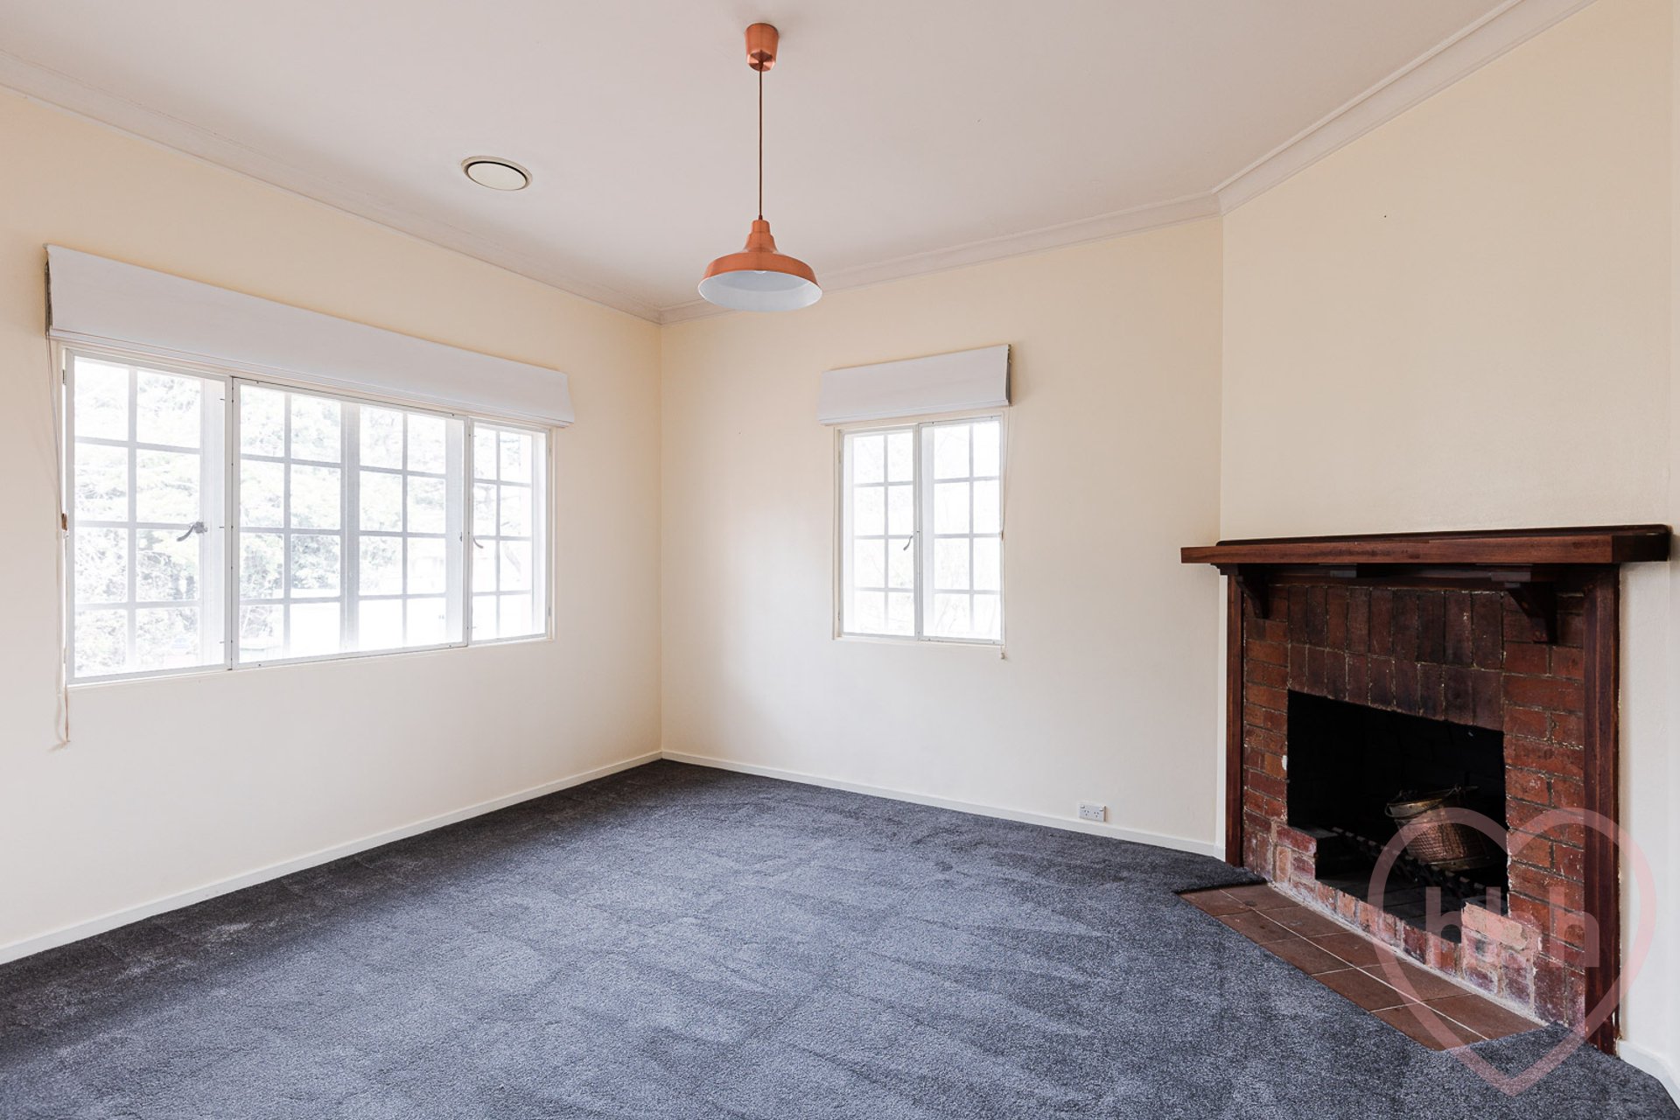
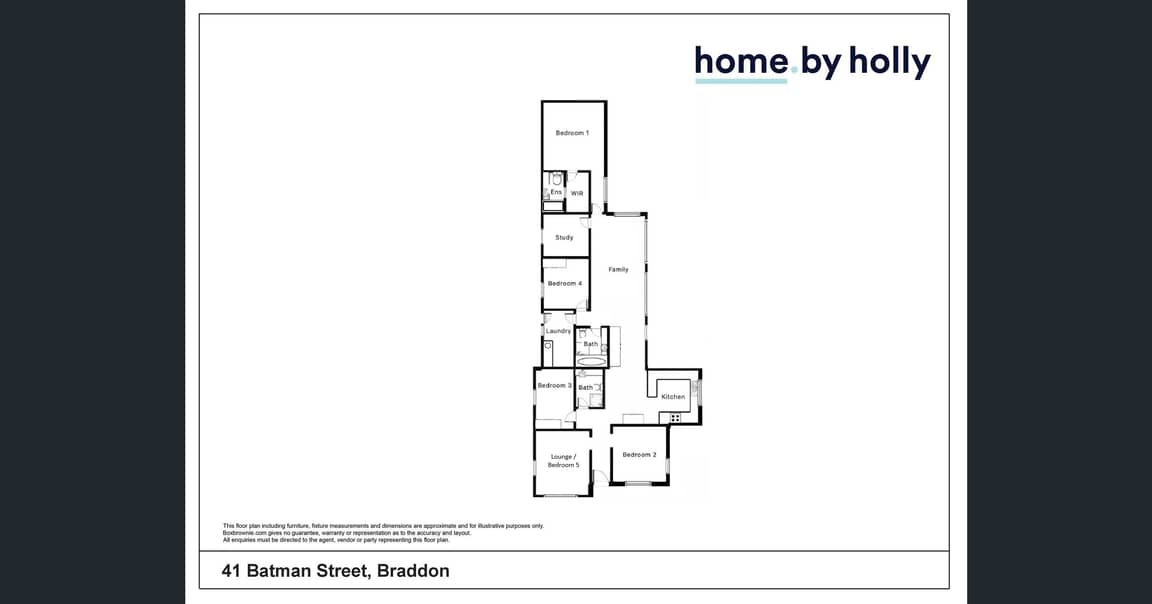
The elegant period features remain perfectly preserved, with character found in the high battened ceilings, terracotta roof tiles, original timber detailing, sash hung timber windows. A flexible floor plan of four bedrooms, study/fifth bedroom, separate front lounge, and flowing open plan areas has been designed for ultimate ease of living.
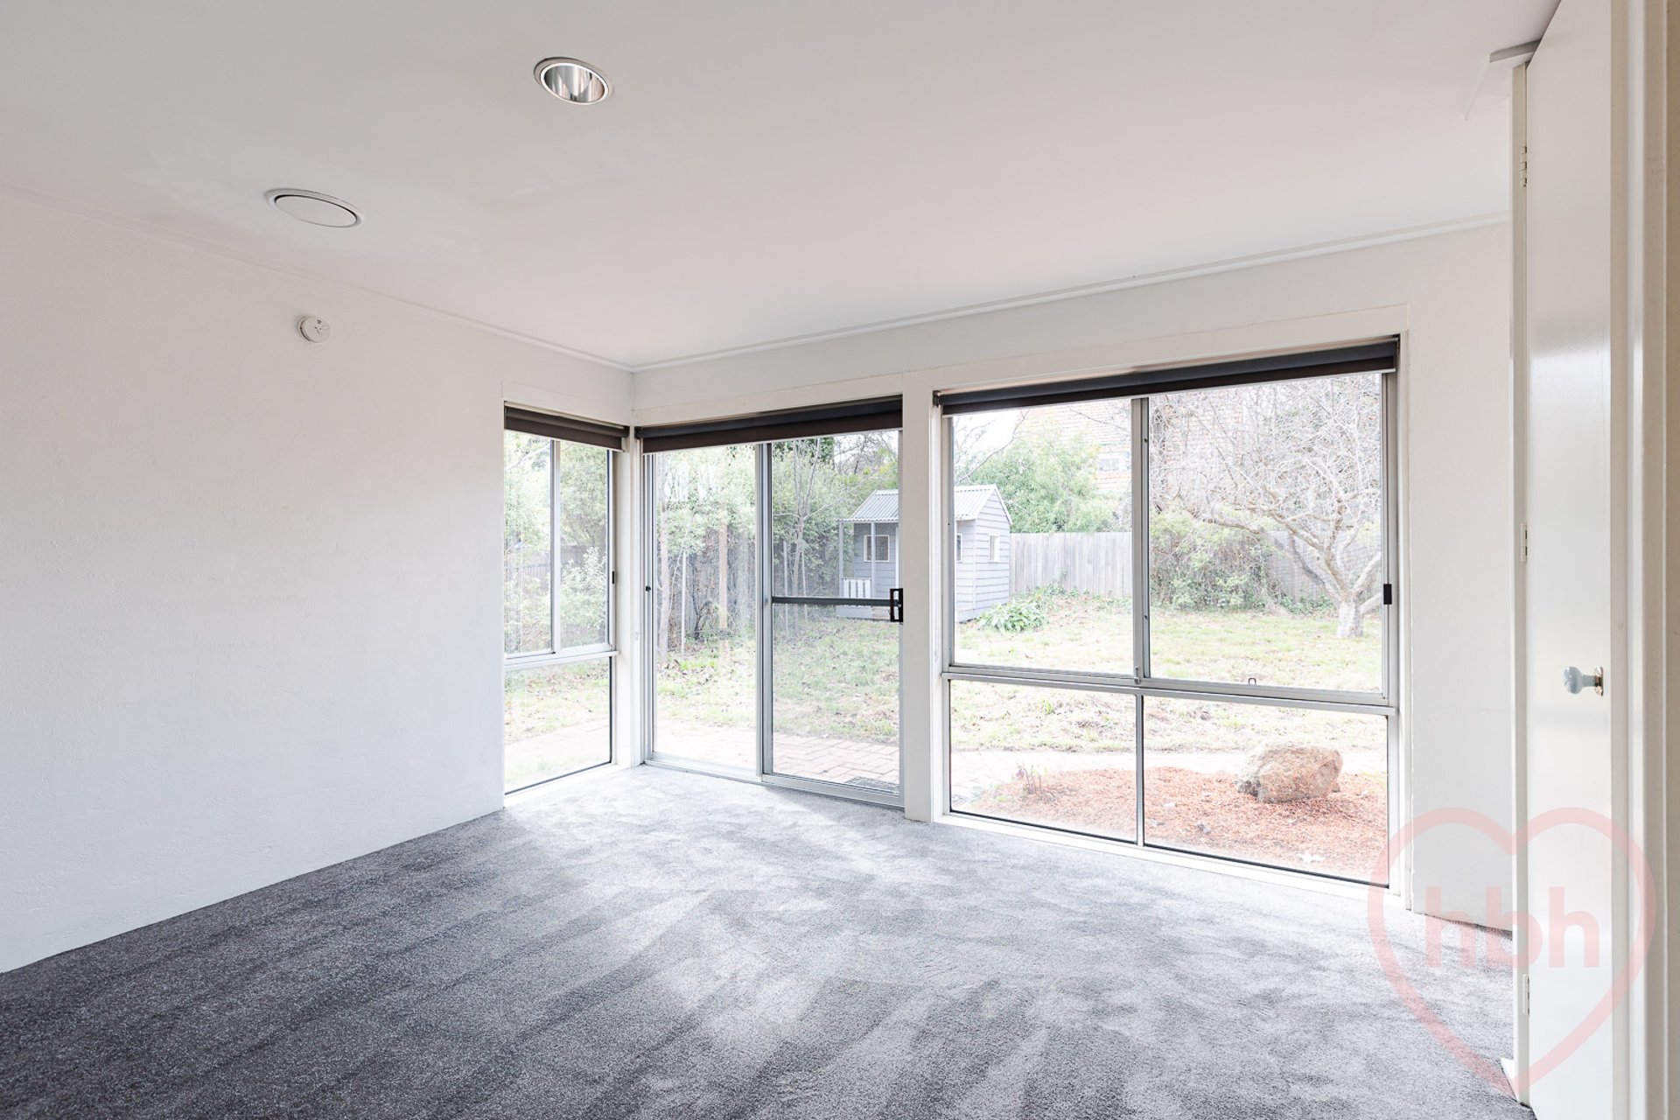
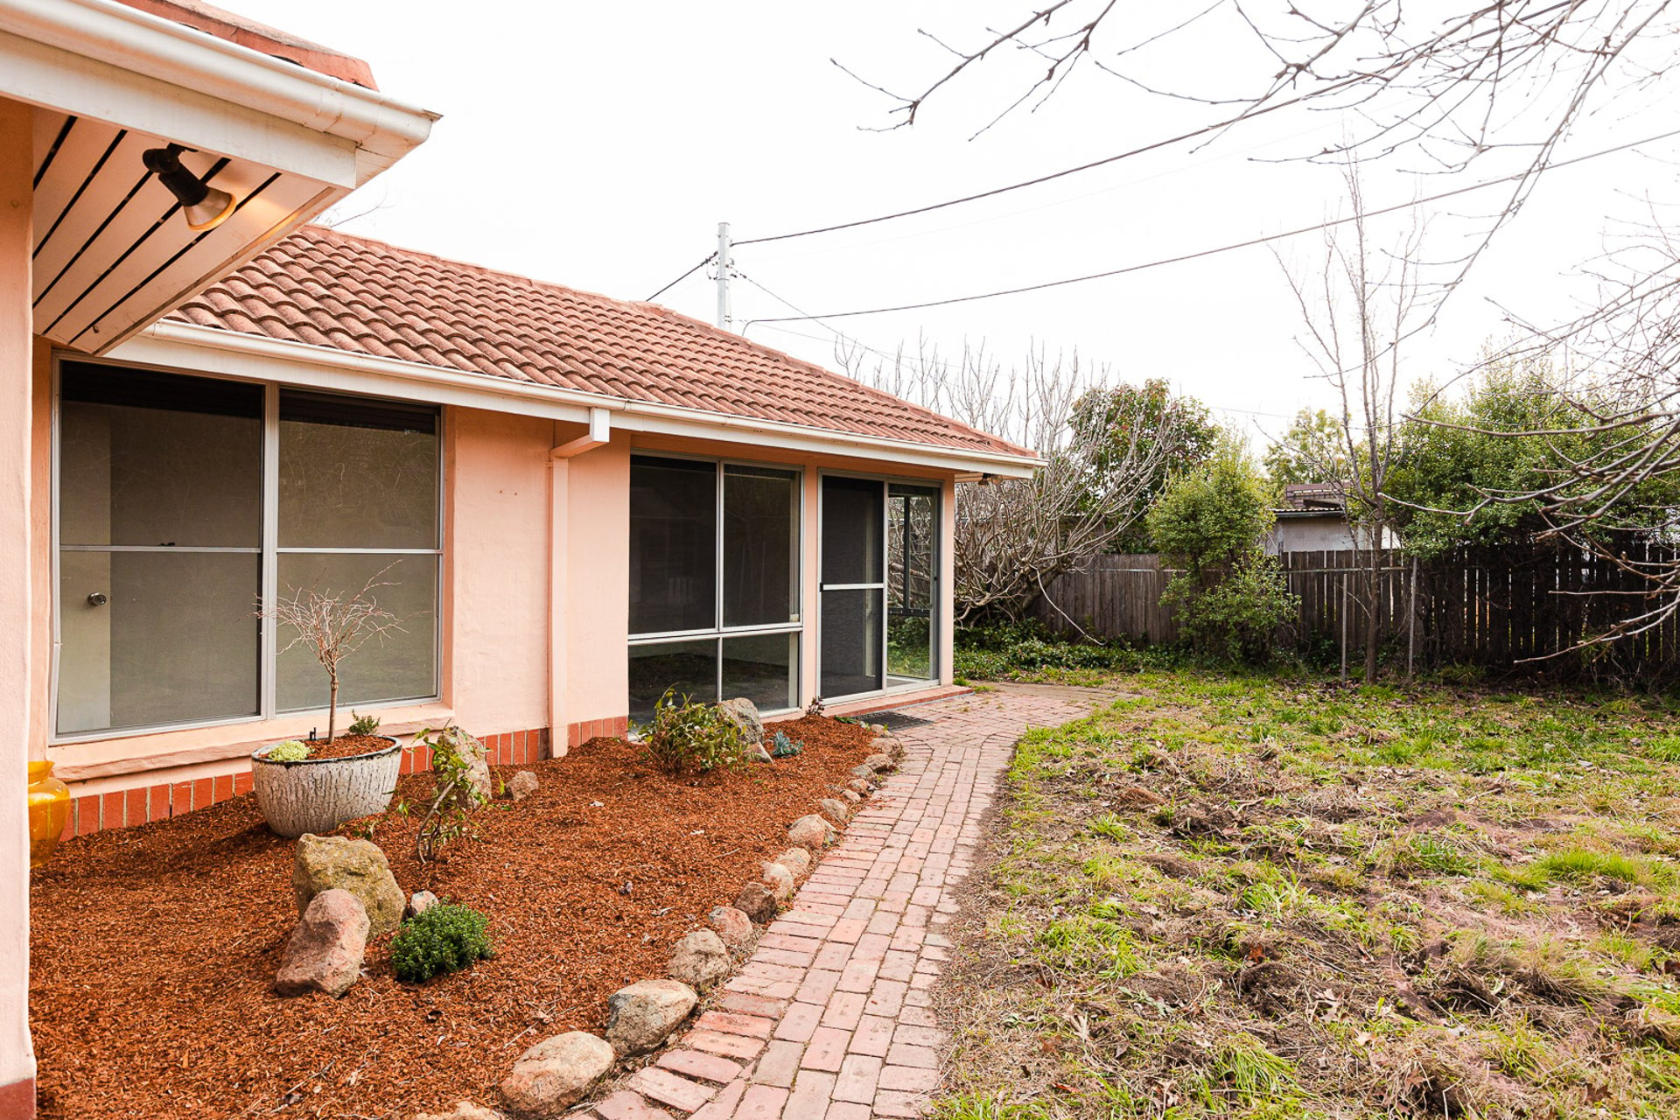
The home affords delightful garden aspects viewed through beautiful timber sash windows and glass doors which seamlessly integrate the indoor living spaces to the leafy outdoors.
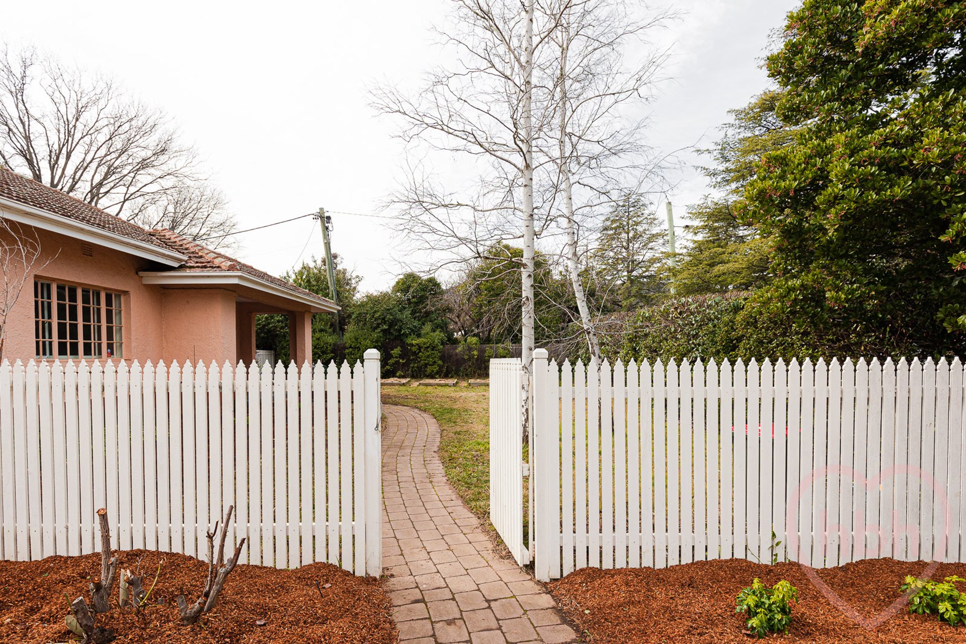
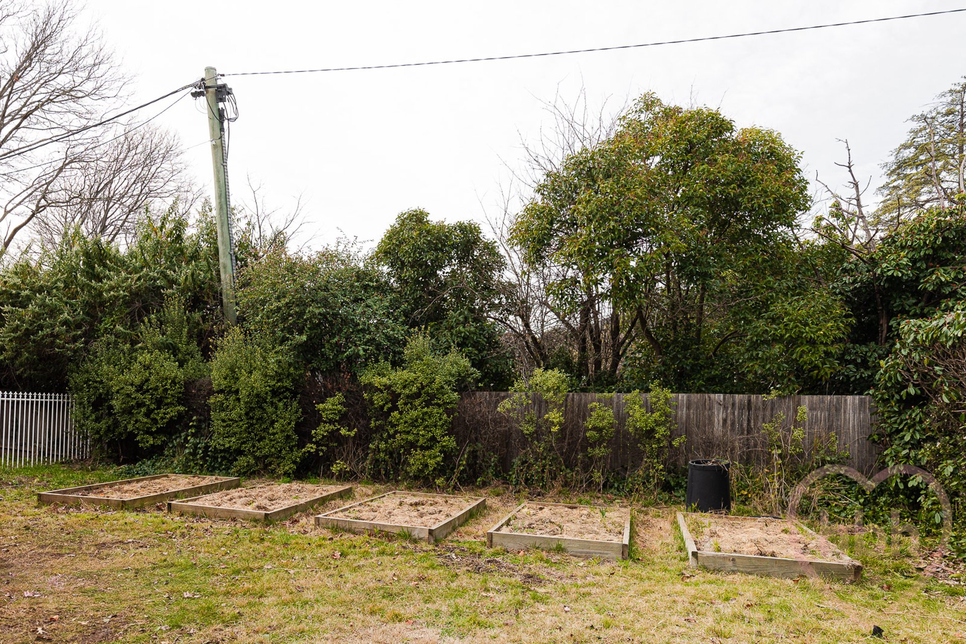
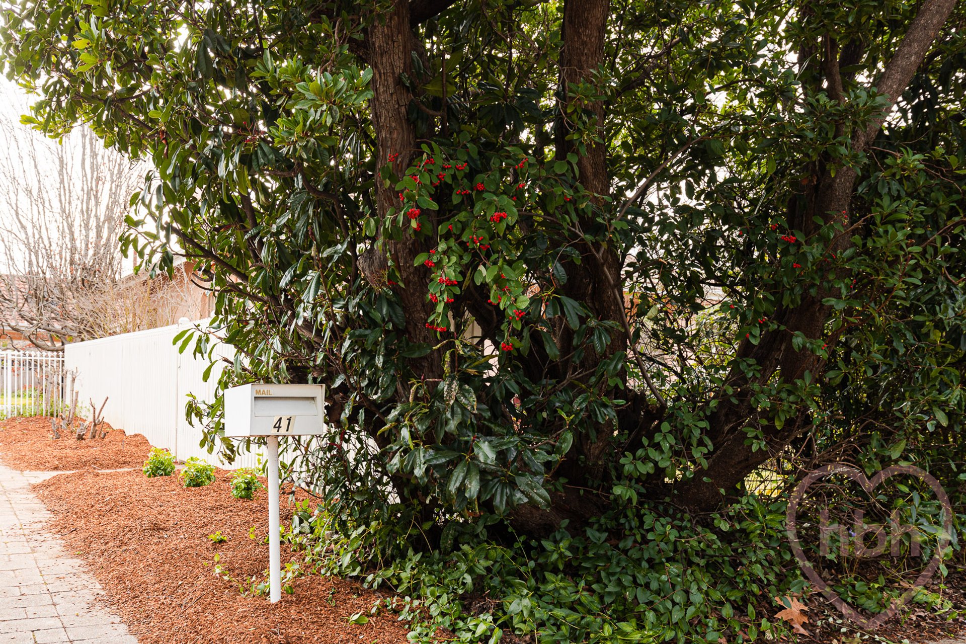
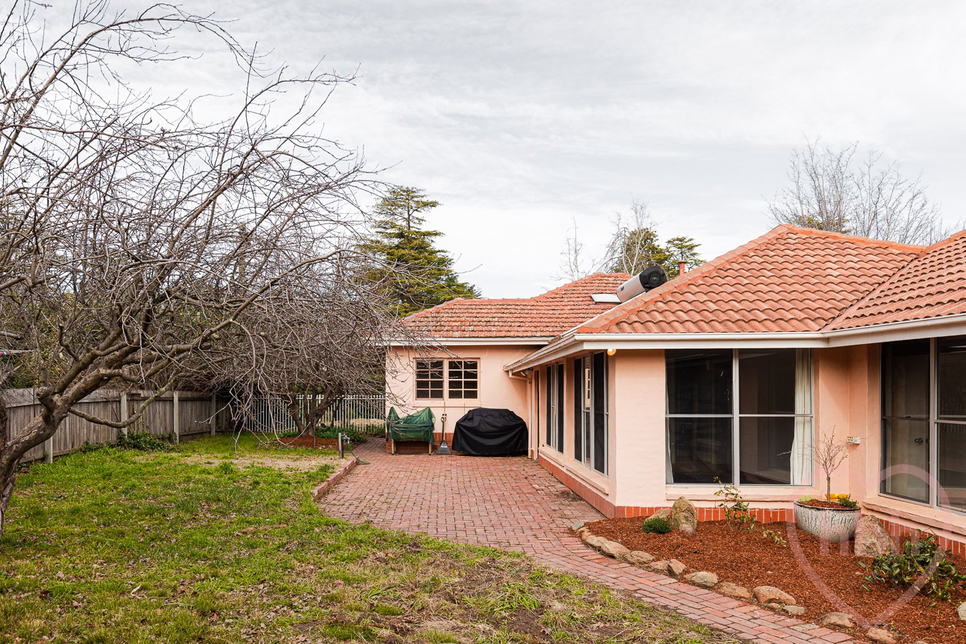
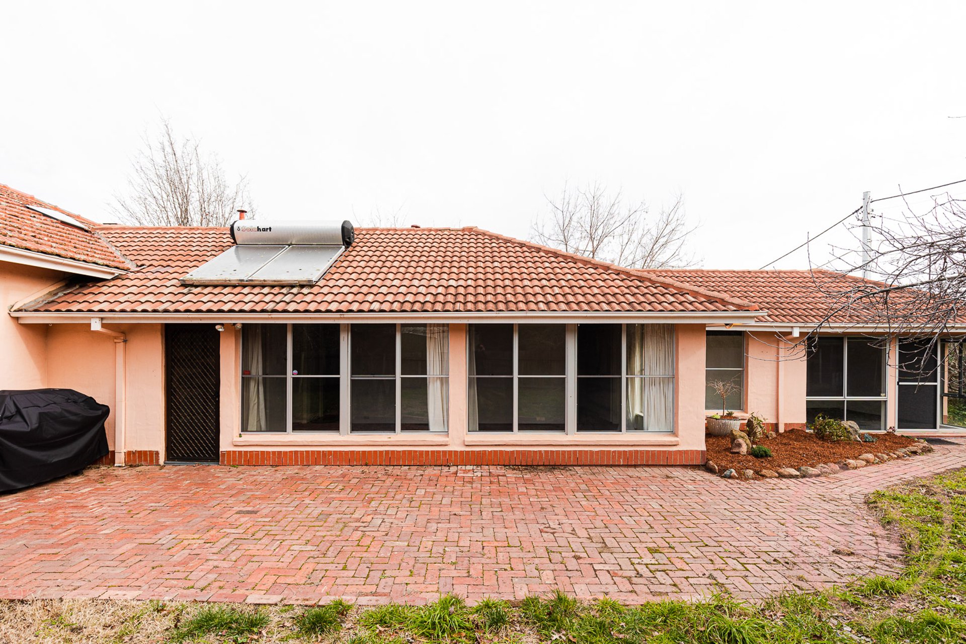
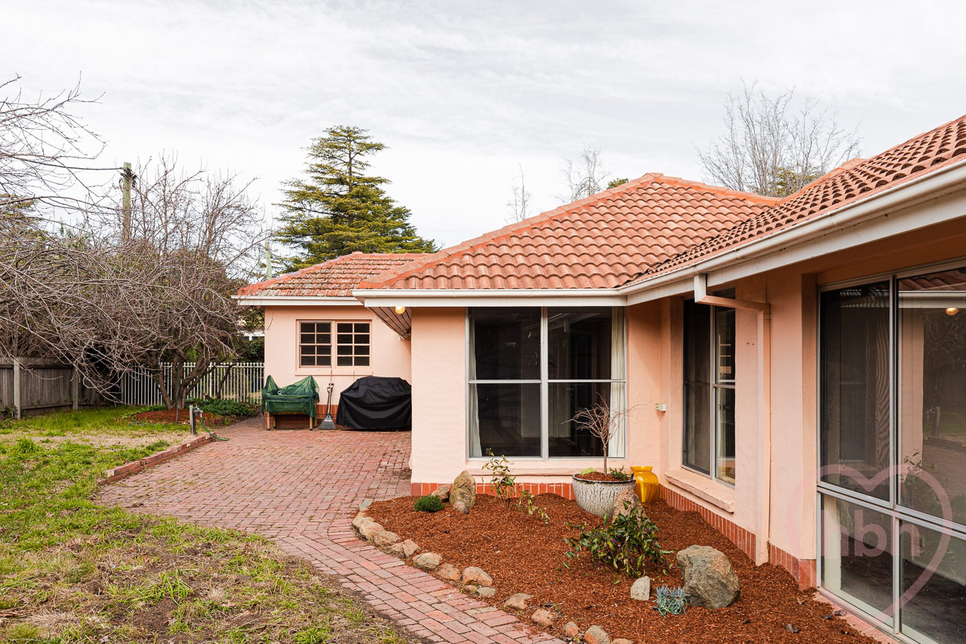
The north facing living areas open to a red brick terrace and spill to magnificently established gardens. A sprawling apple tree takes pride of place and provides a gorgeous shady canopy for hot summer days. Vegetable plots and established fruit trees create a thriving kitchen garden and holistic urban dwelling which completes the lifestyle on offer.
Located in the heart of Canberra and surrounded by iconic early Canberra architecture and heritage precincts, the property is within walking distance to the exciting and vibrant Braddon Precinct, the City, Mt Ainslie Reserve and Lake Burley Griffin.
Features include:
.separate front lounge
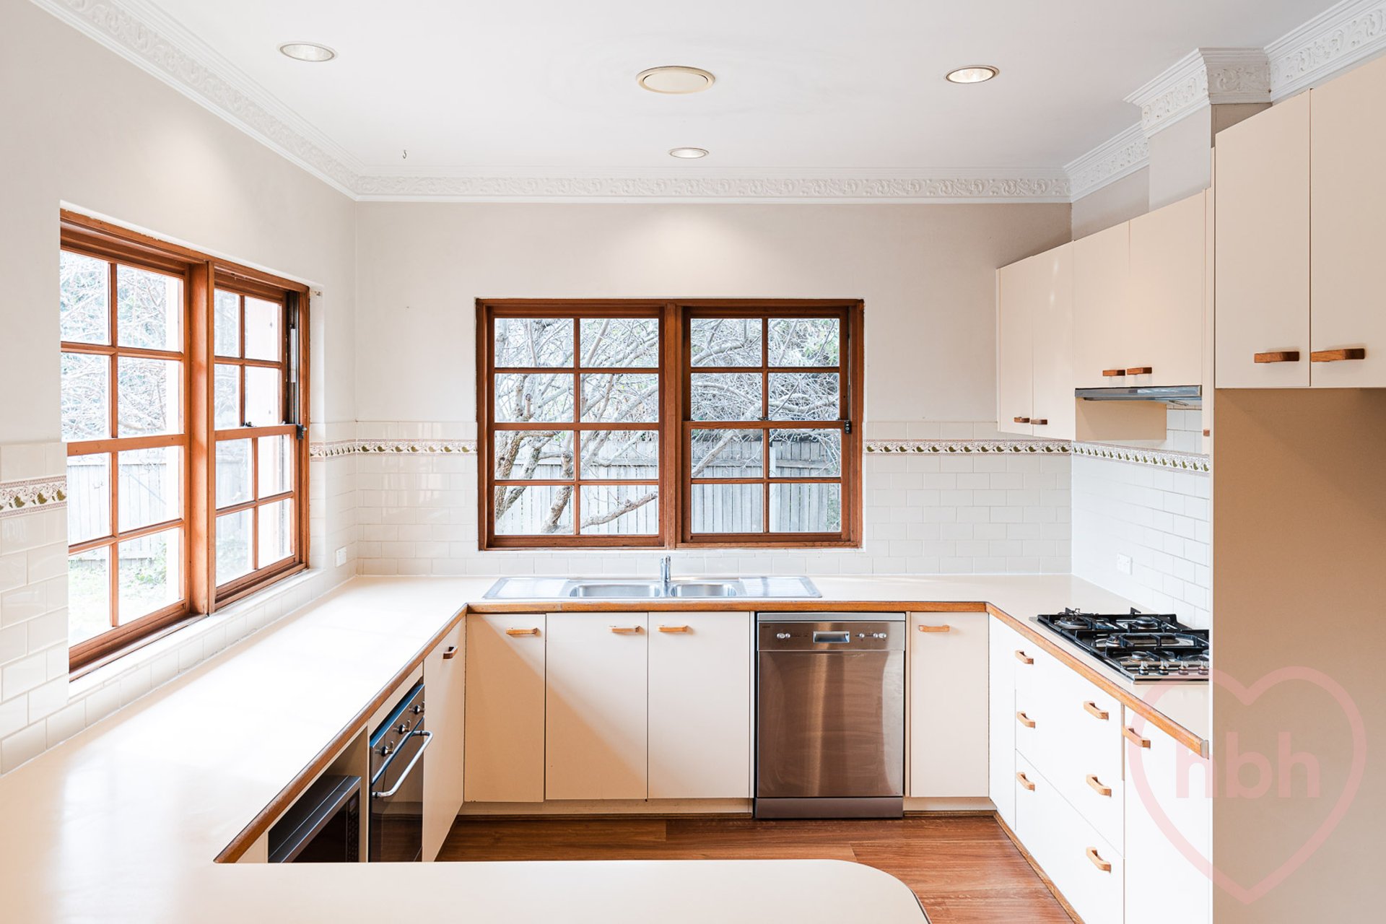
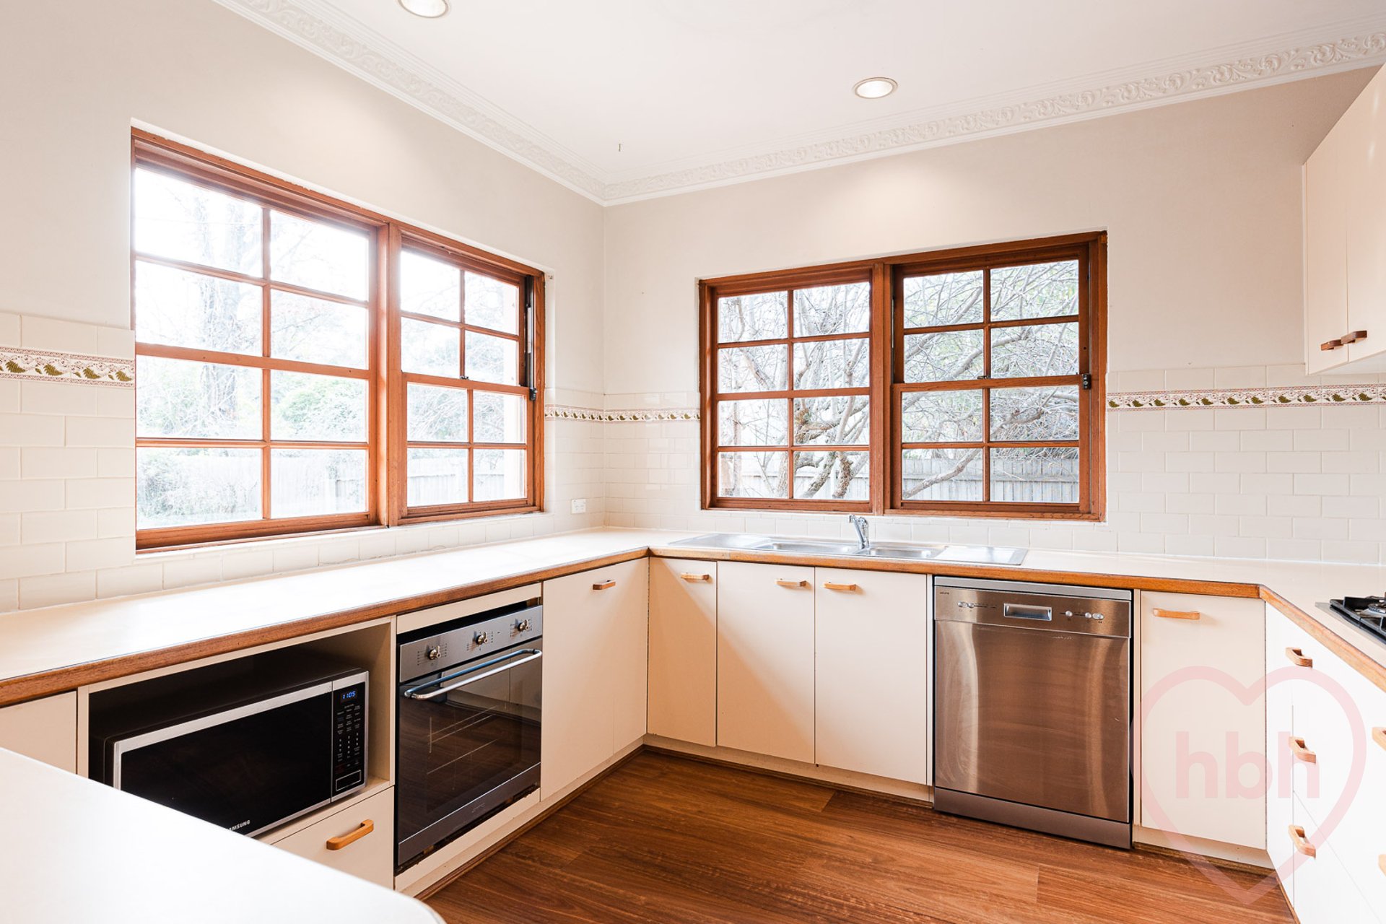
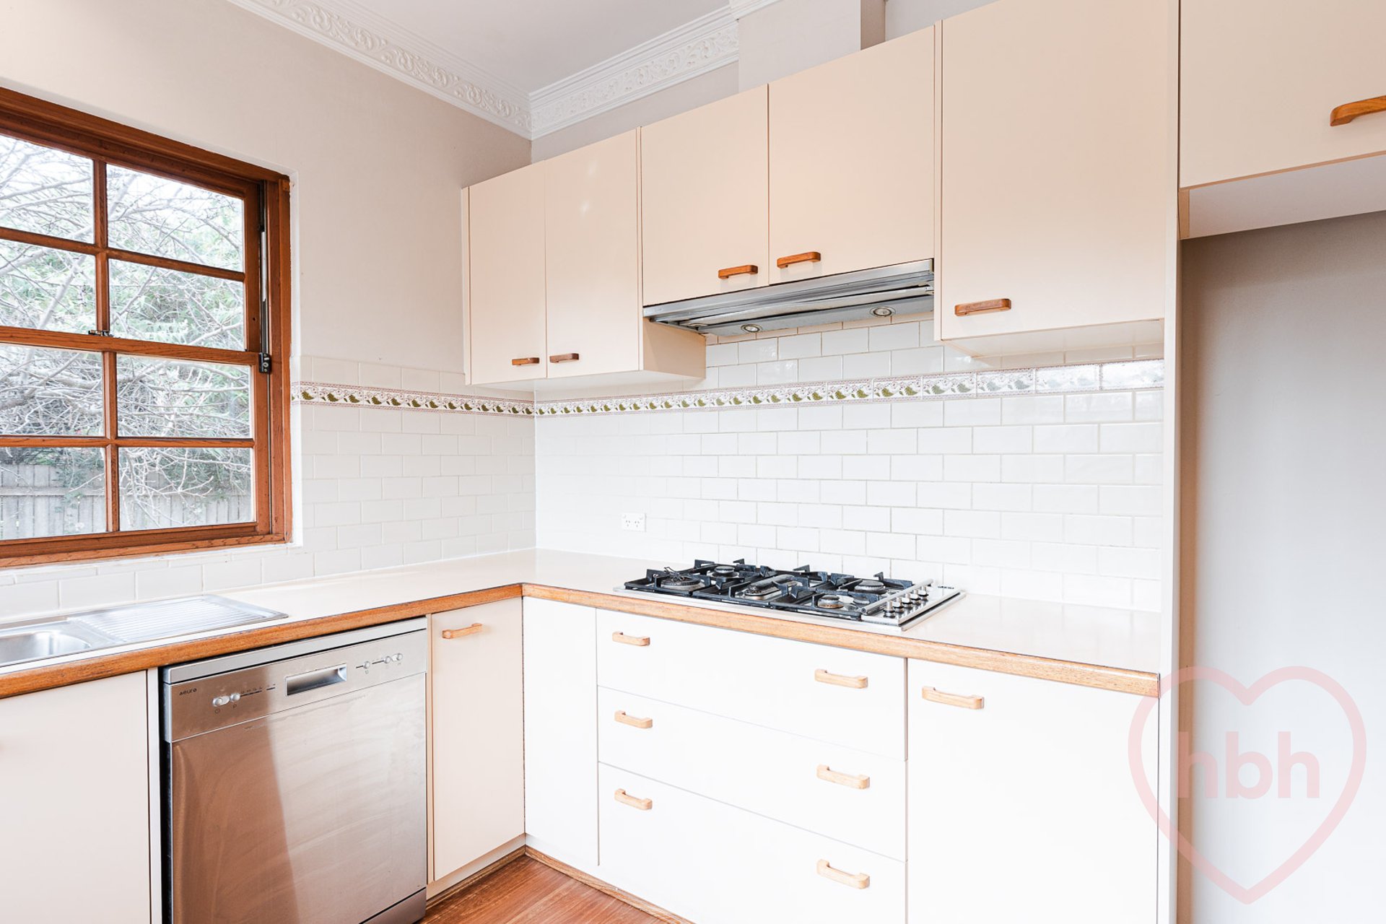
.kitchen with stainless steel appliances, gas cooktop and hybrid wood flooring
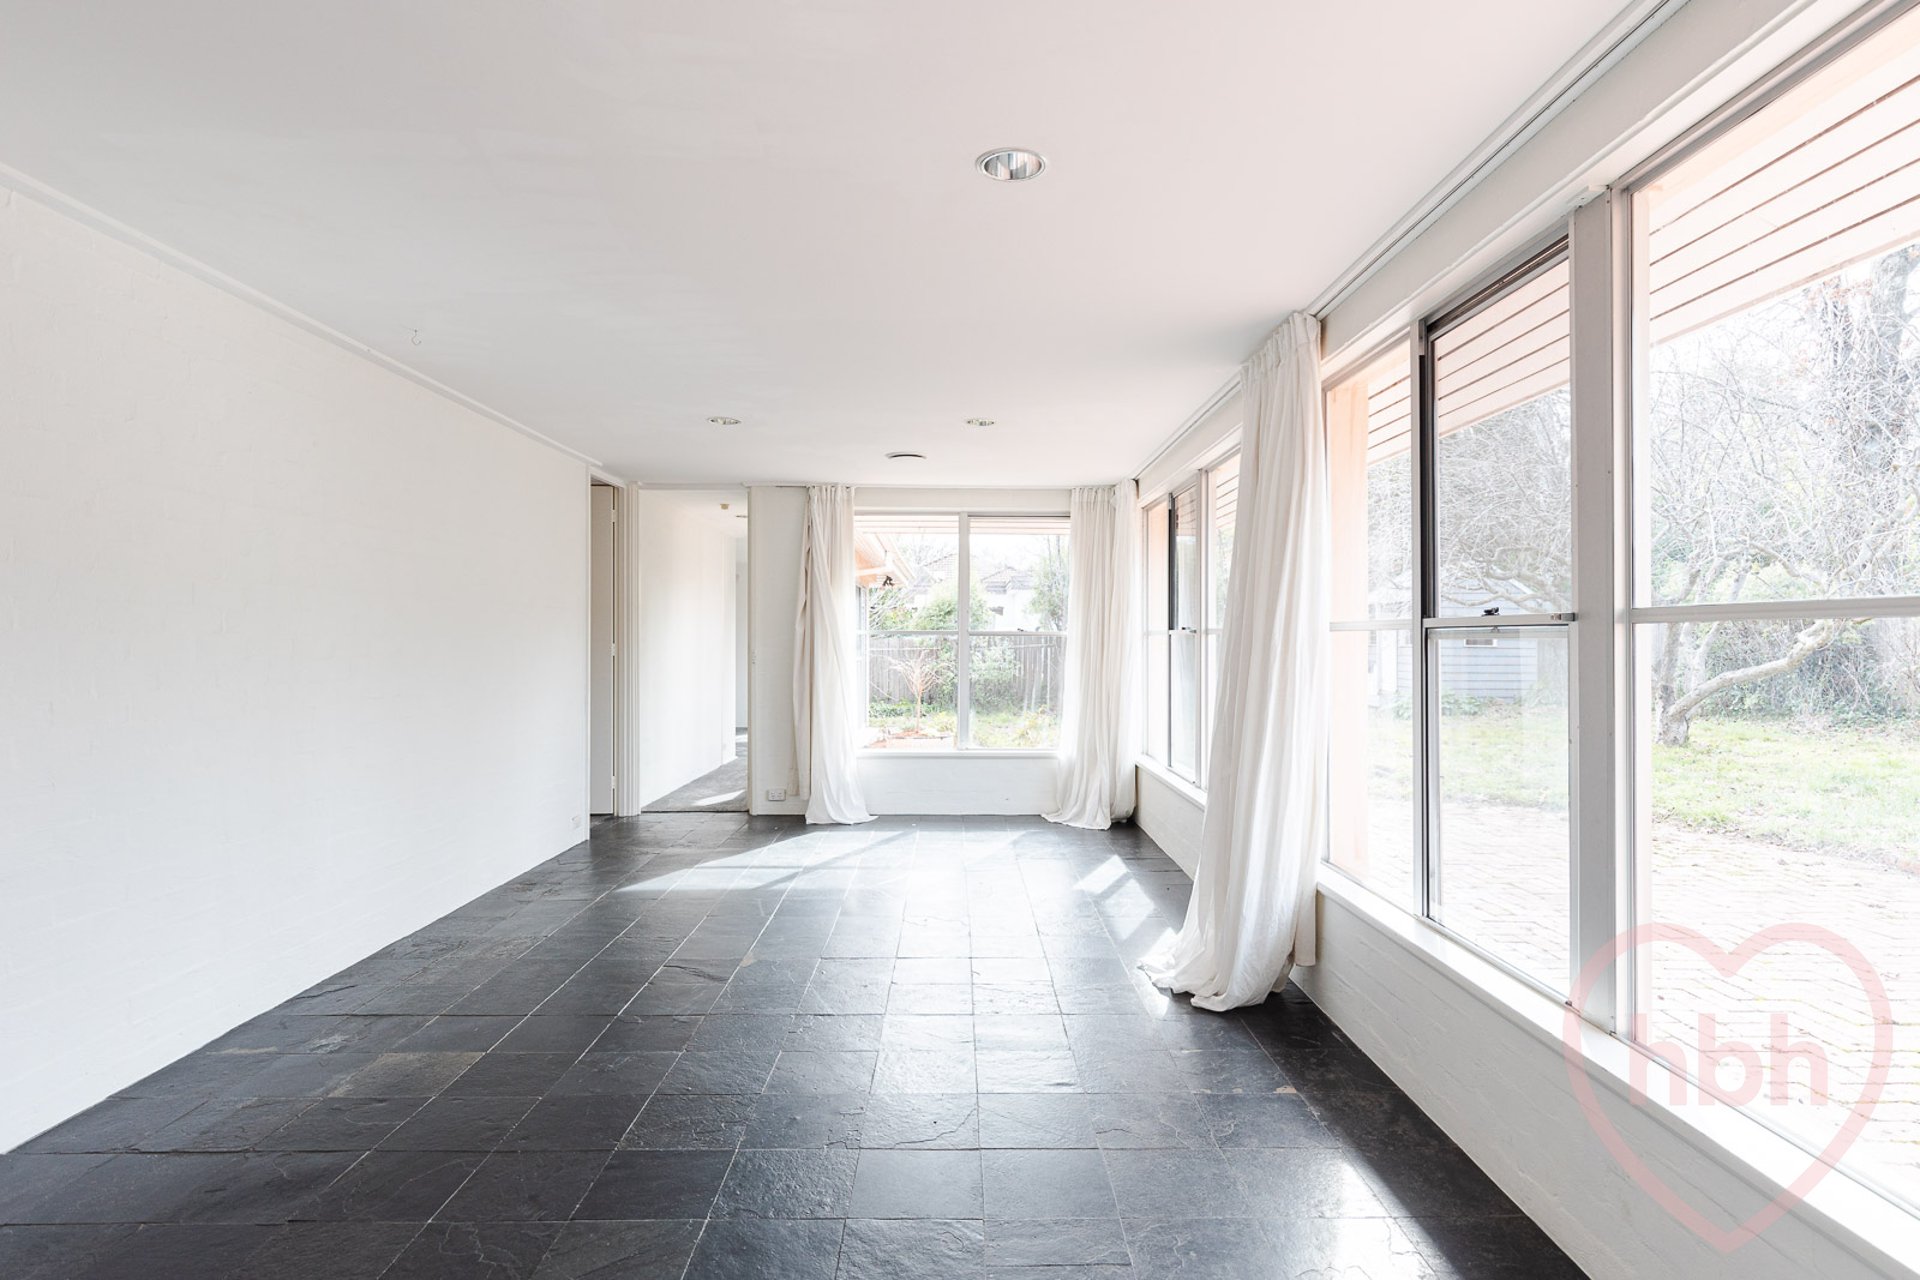
.large slate floor open plan living
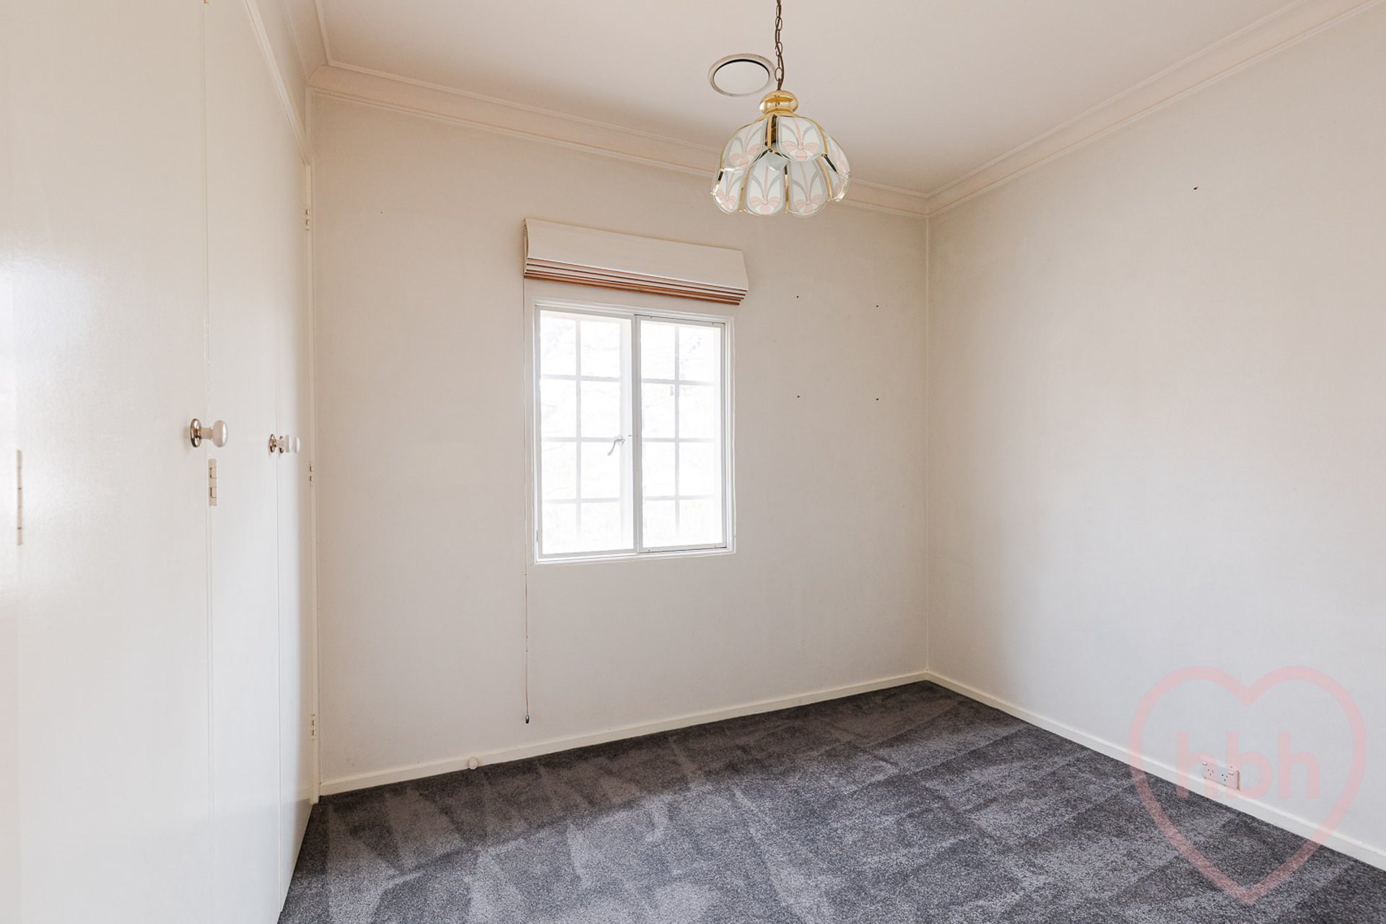
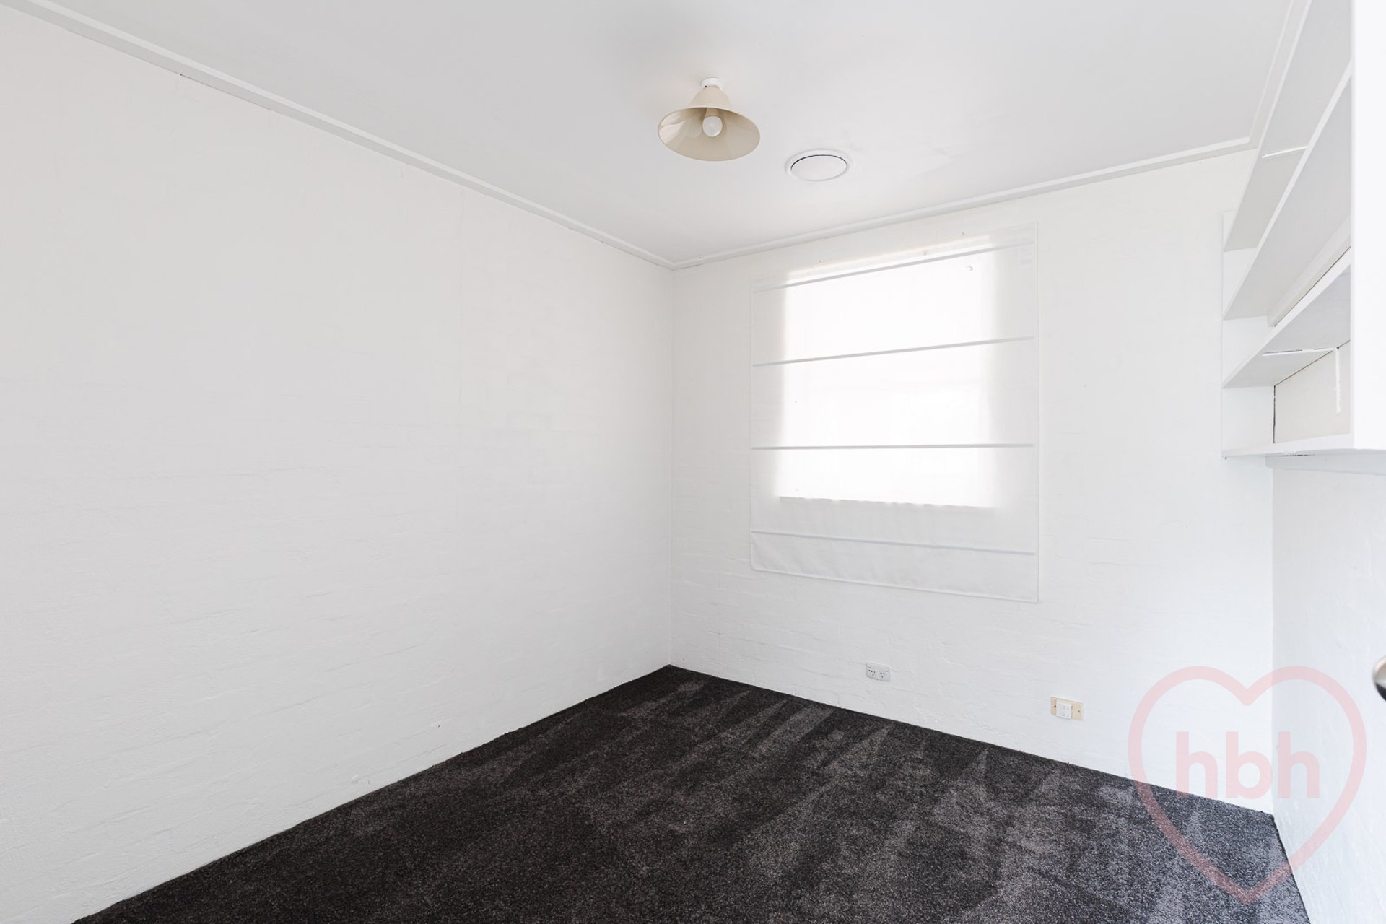
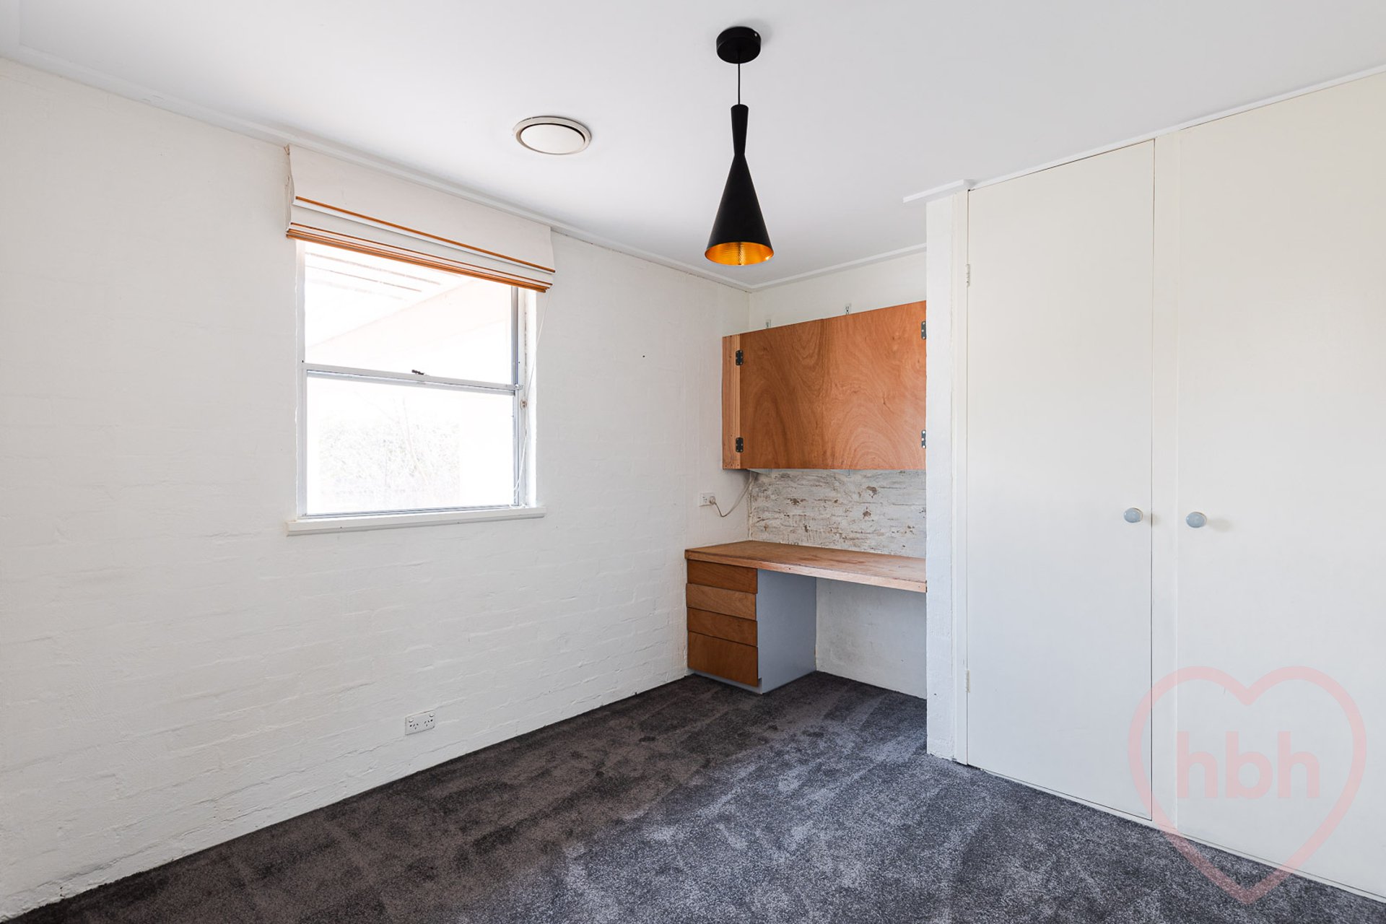
.carpets to bedrooms and formal lounge
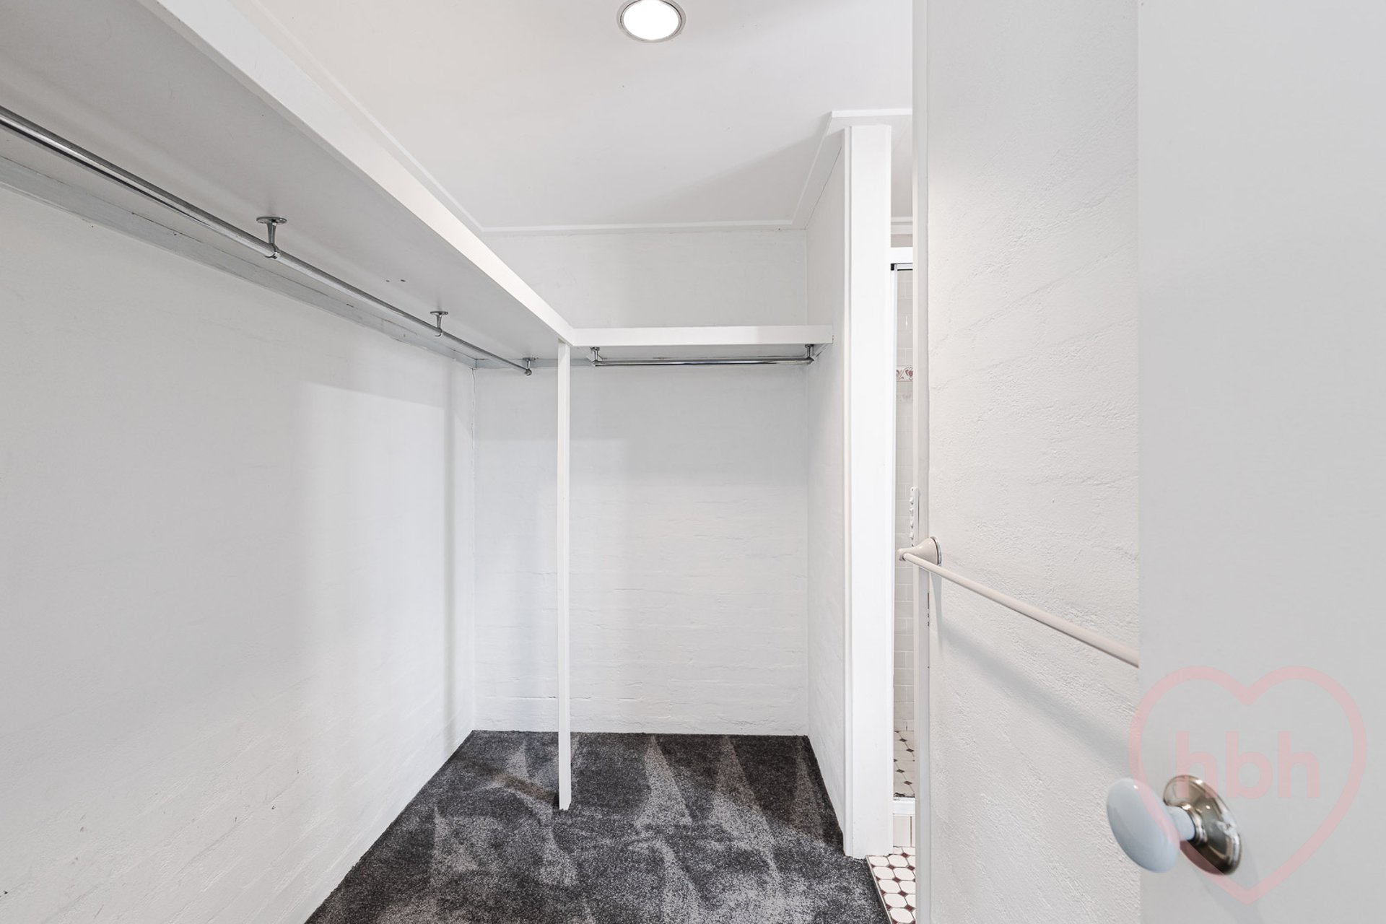
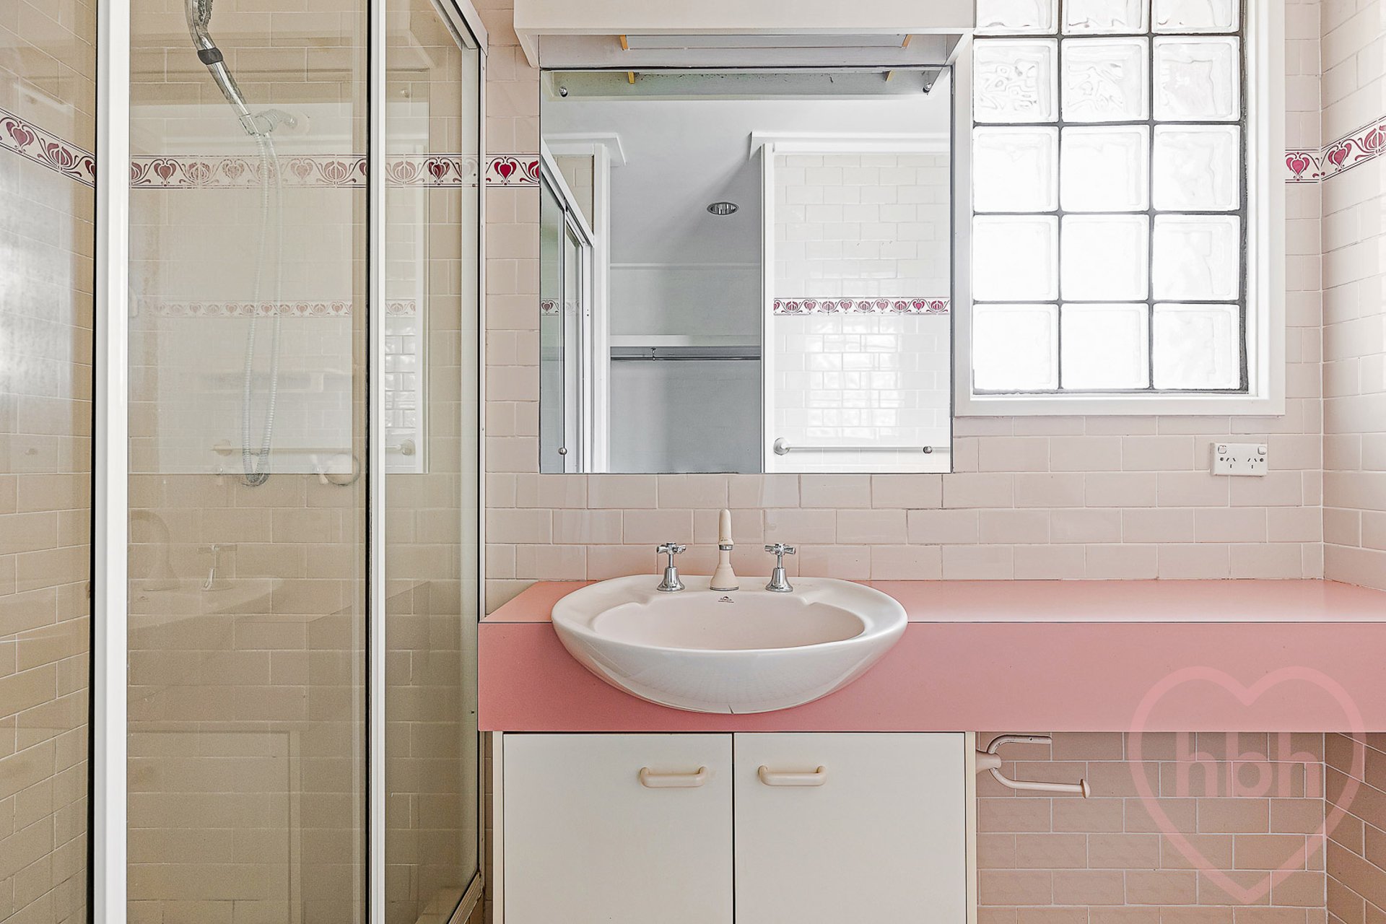
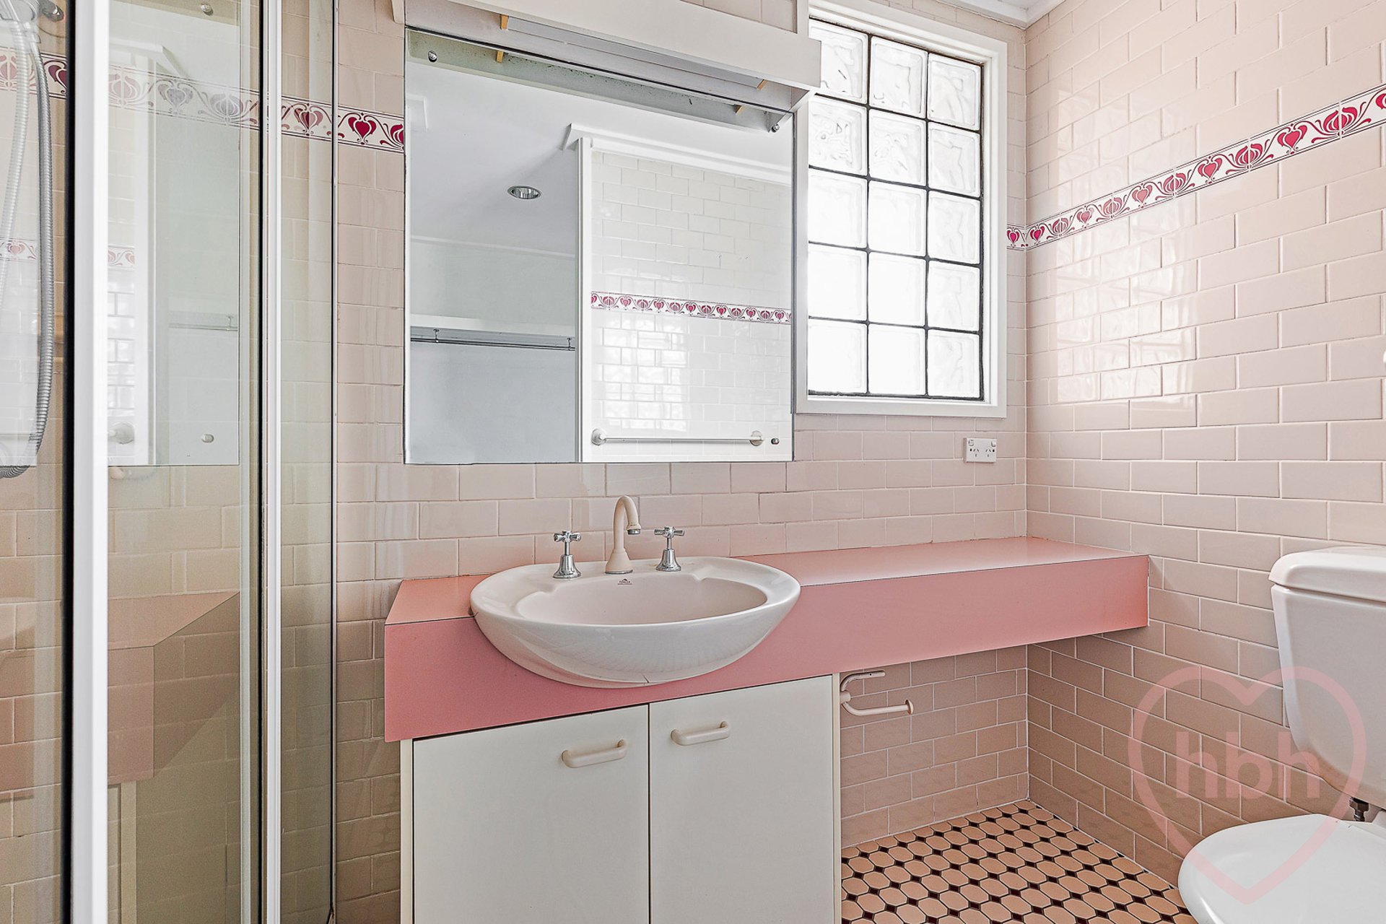
.large main bedroom retreat with walk-in wardrobe, additional built-in-wardrobes and ensuite
.study/fifth bedroom
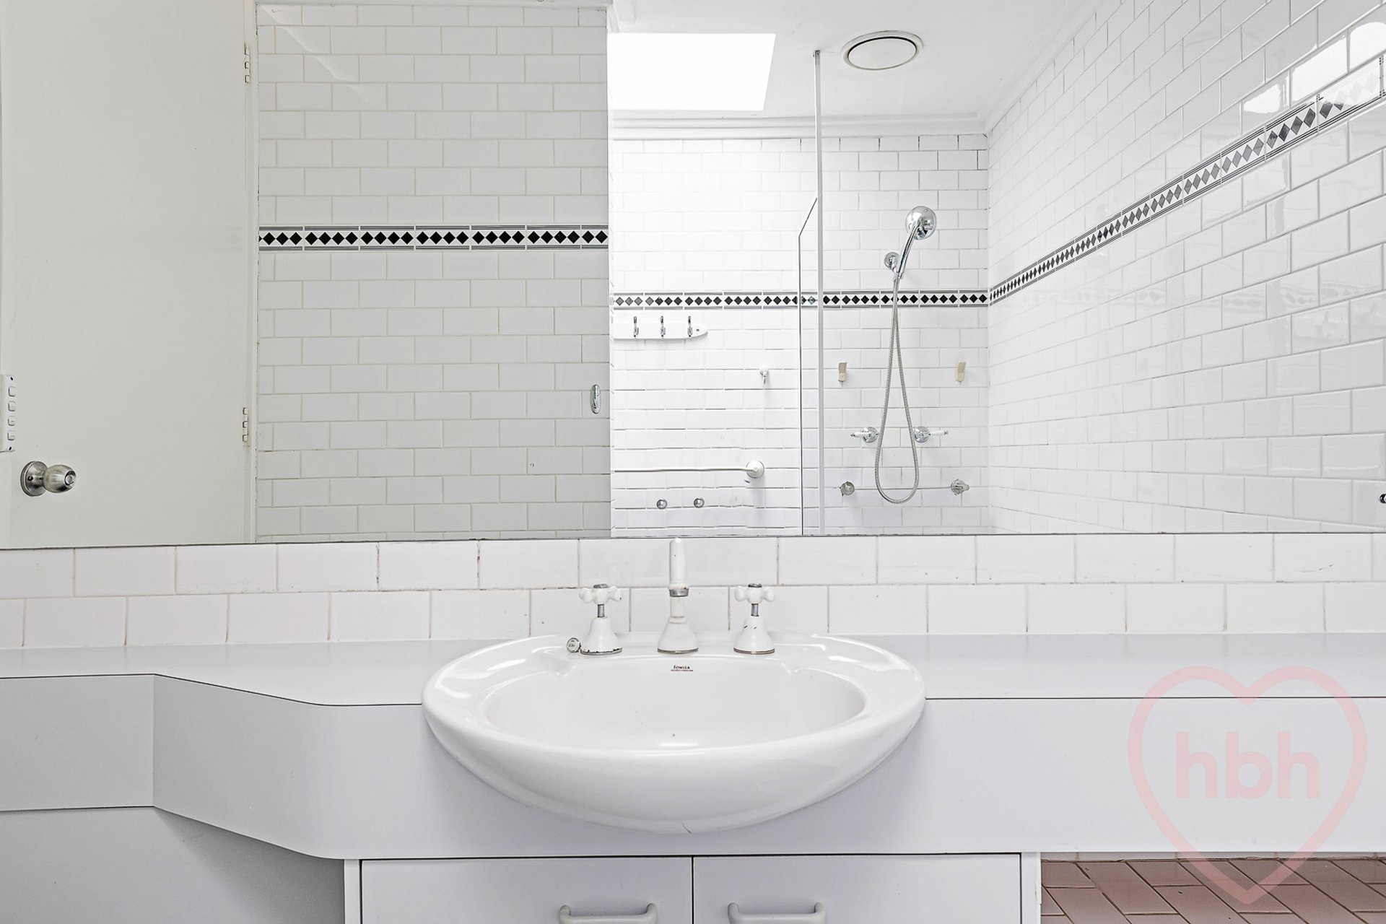
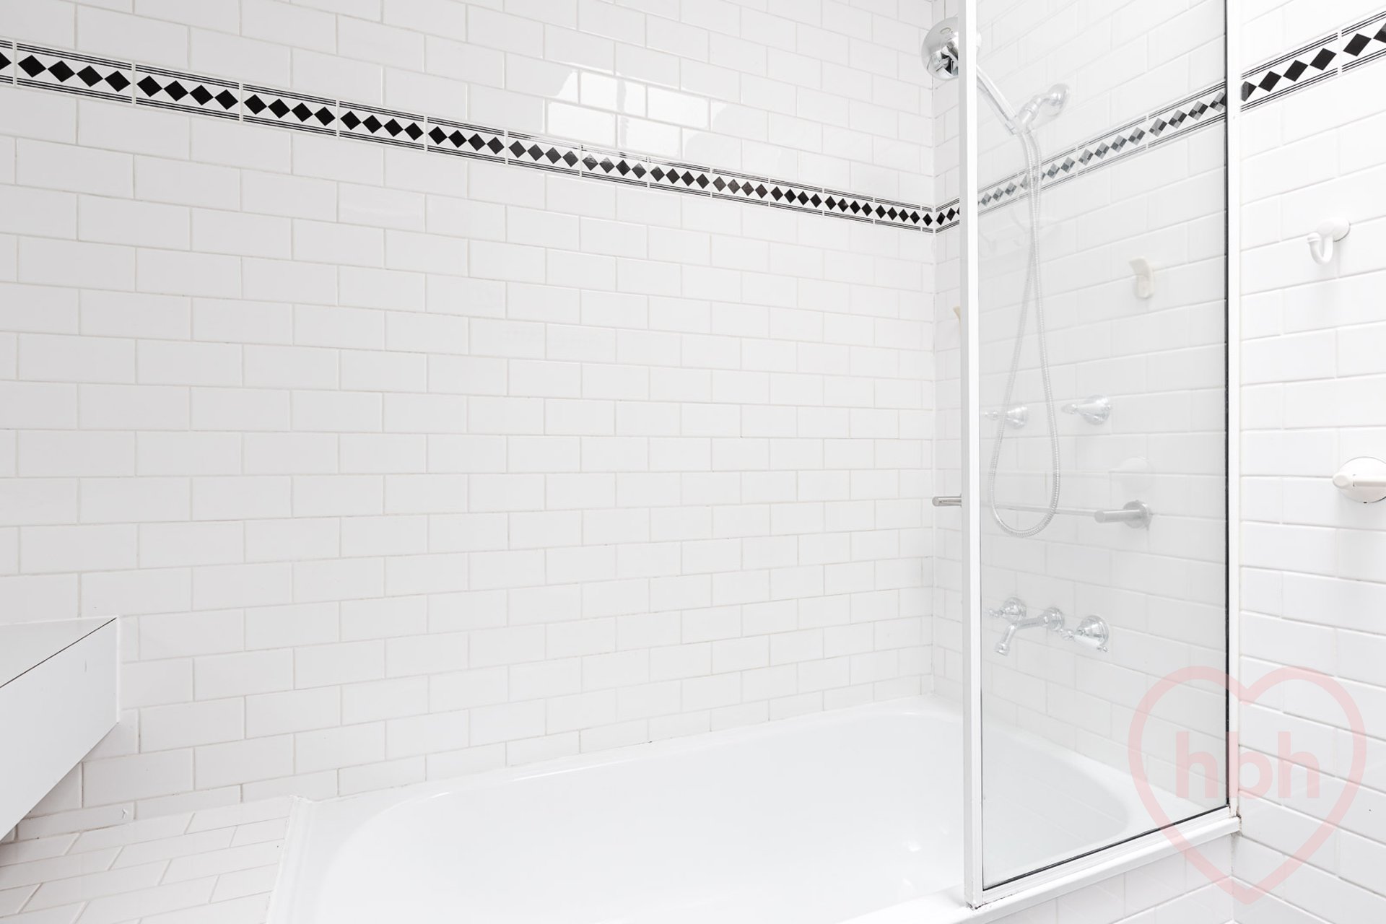
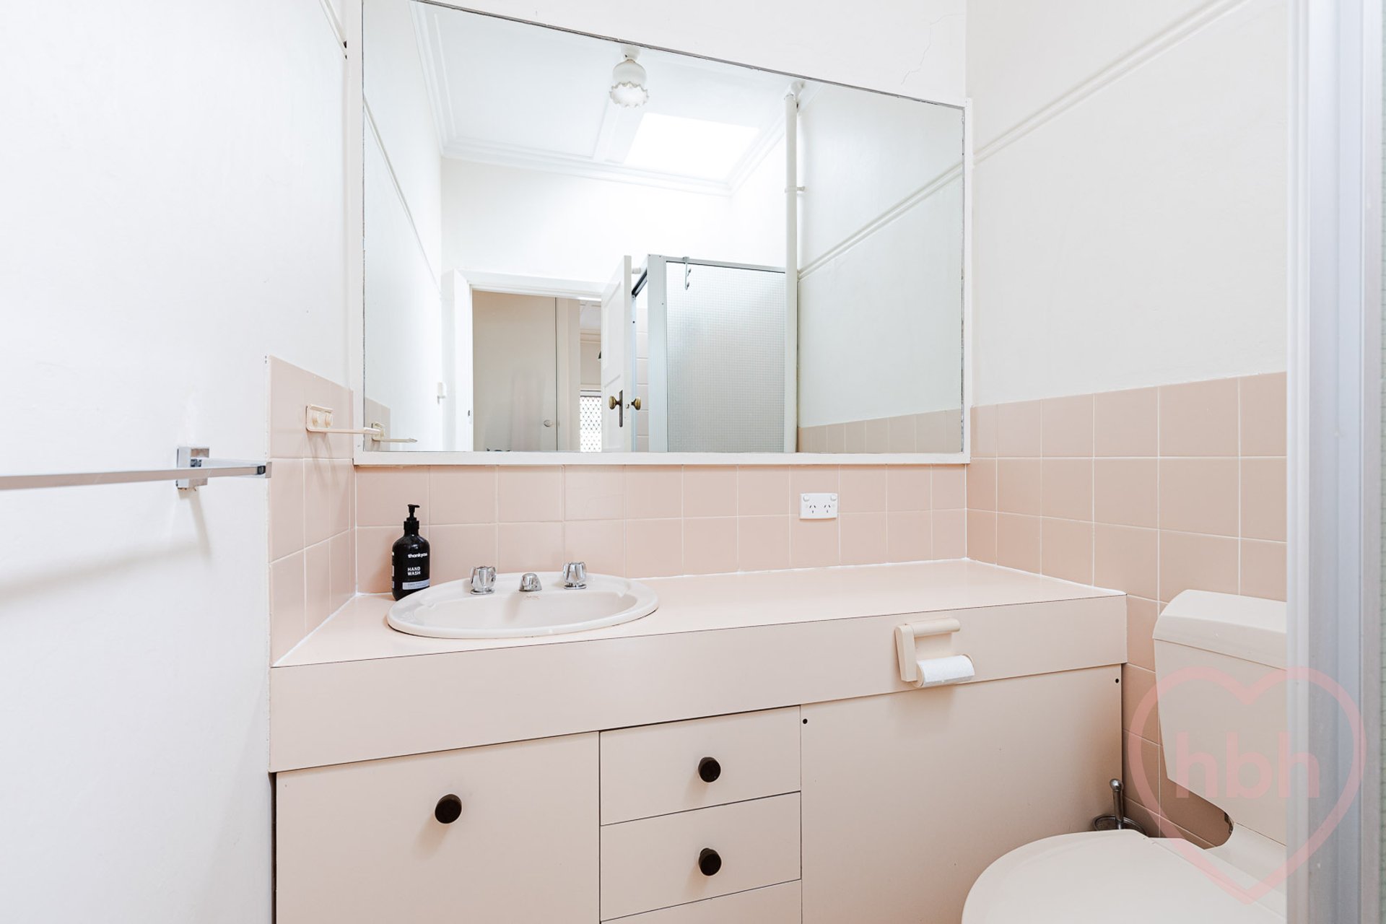
.two additional bathrooms
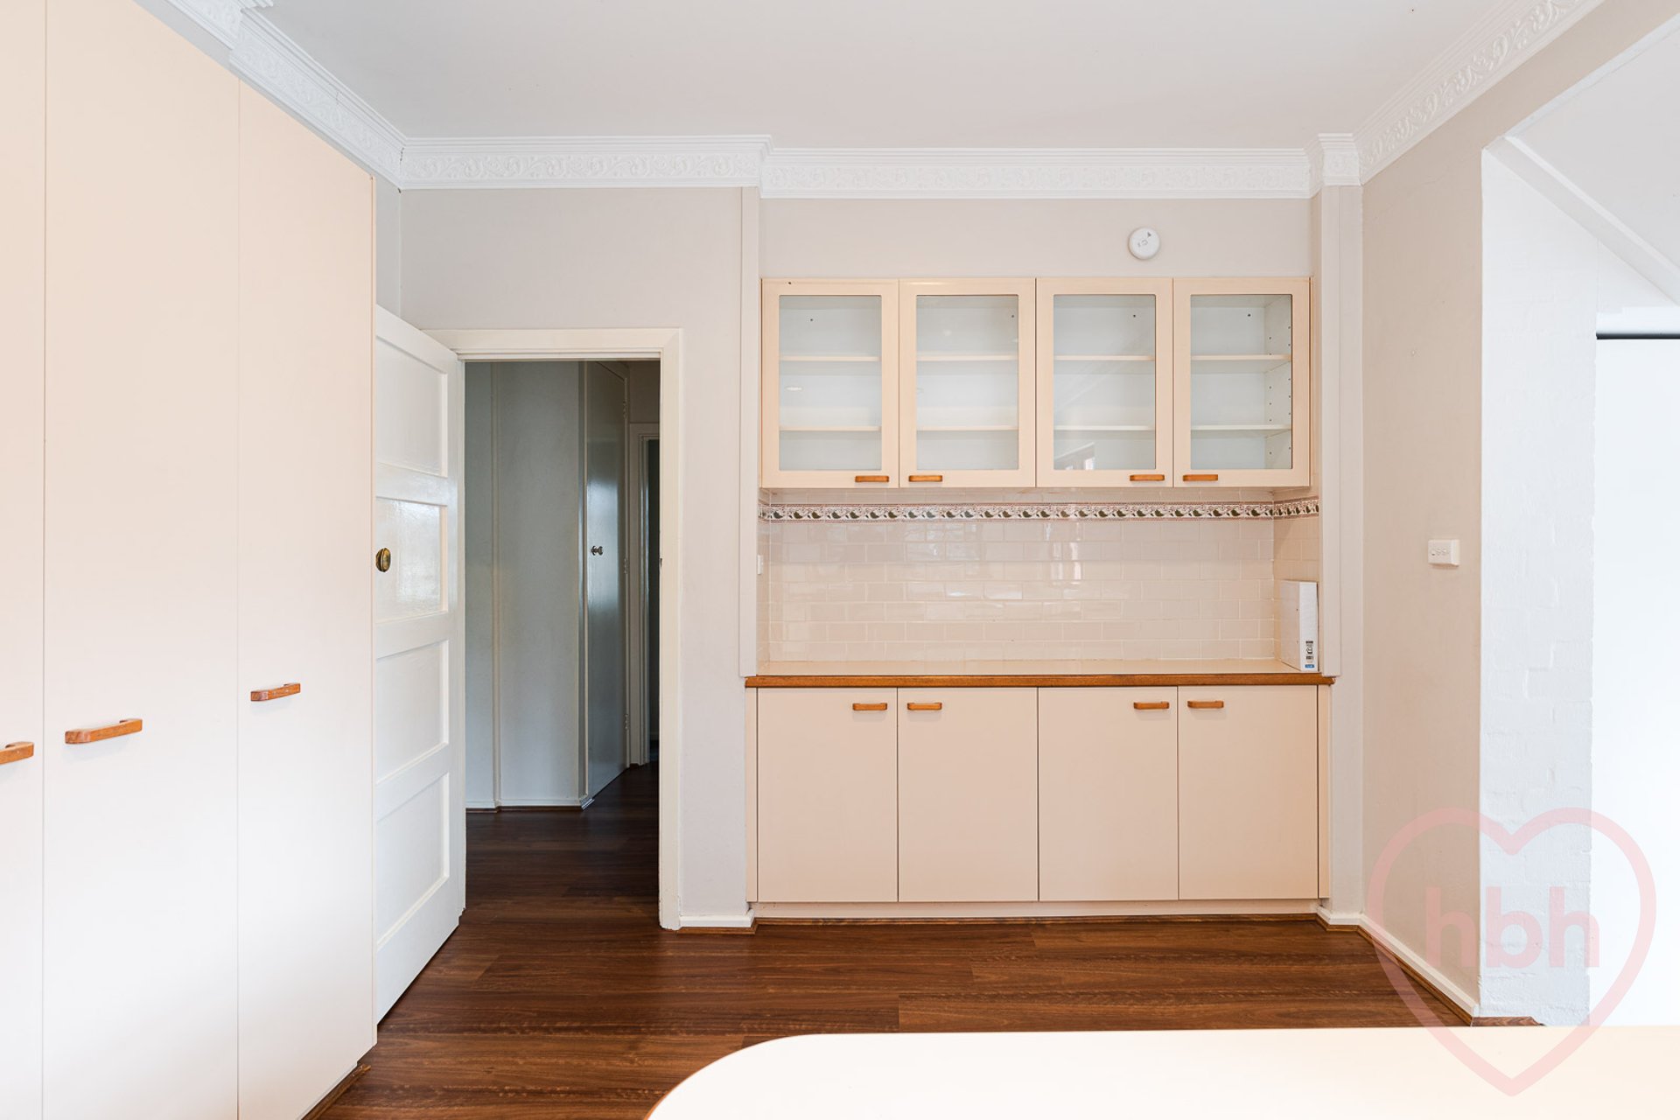
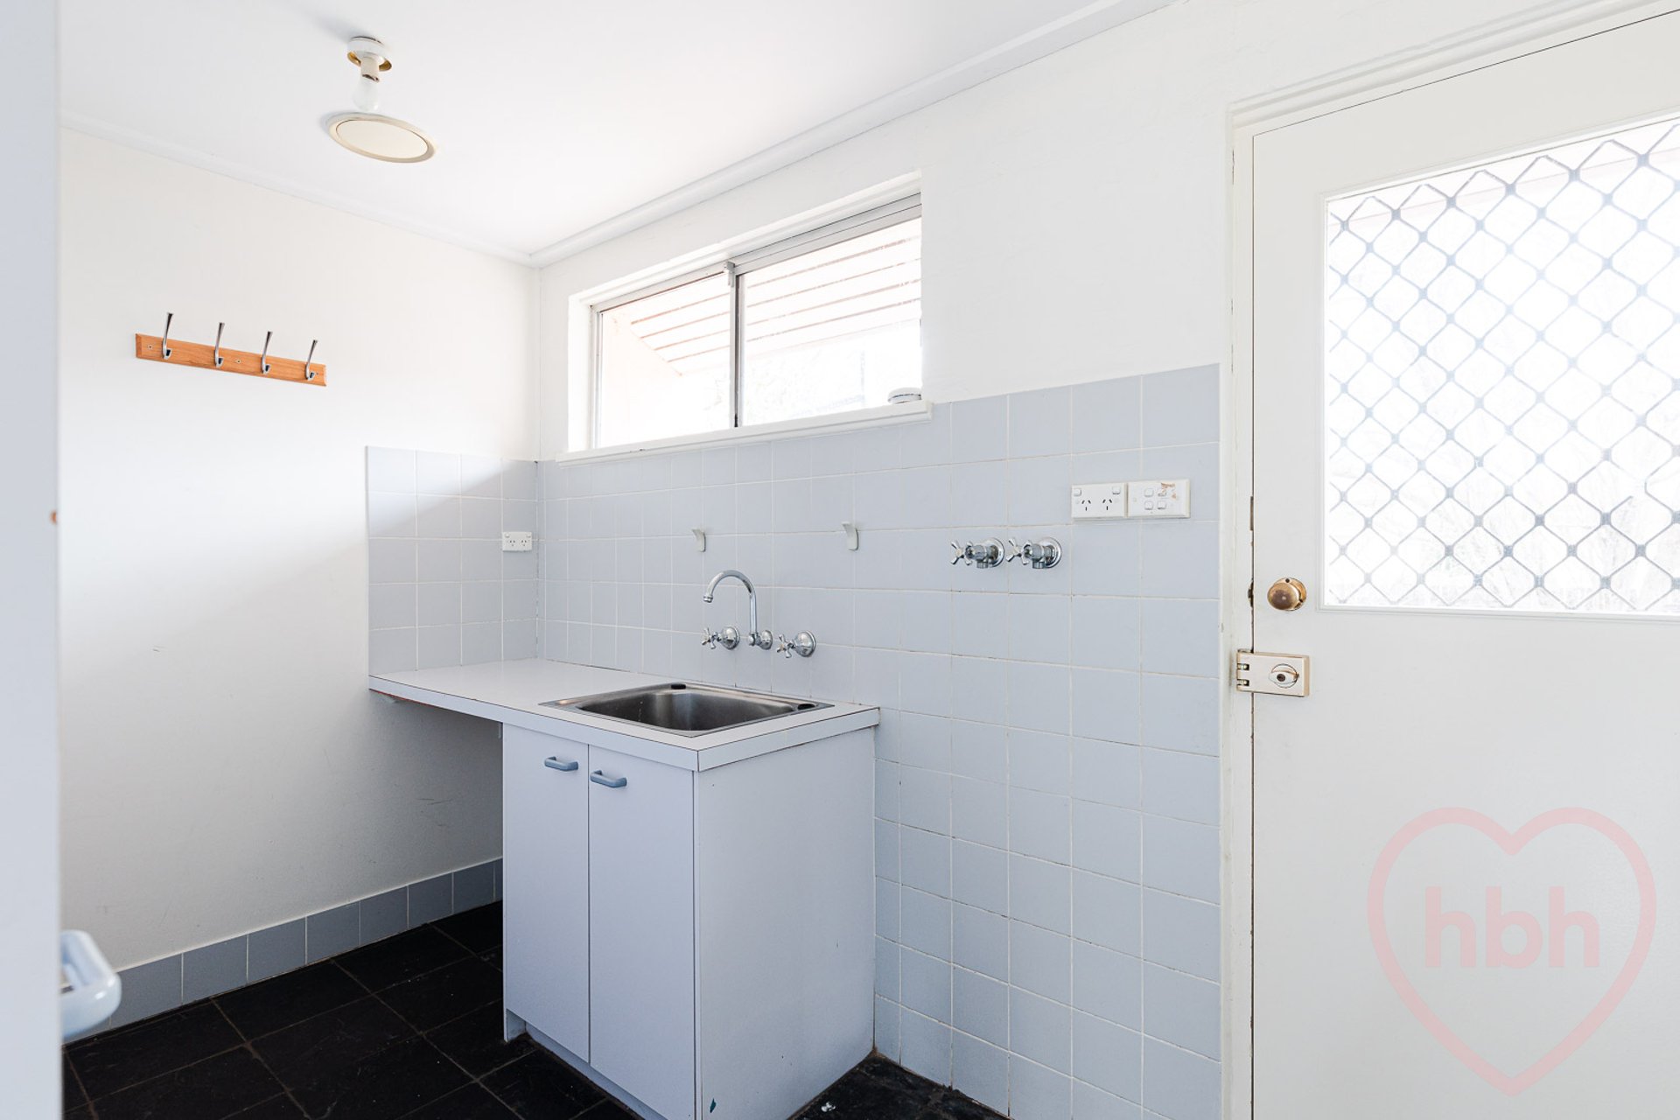
.generous storage throughout this and large separate laundry perfect for the Costco run
.split system heating/cooling in loungeroom & kitchen
.solar hot water
.garden design provides for established plantings and private hedge, fruit trees, cottage gardens, roses, alfresco paved terrace and vegetable plots
.double carport under the roofline of the home with electronic gate
.original single garage remains perfect for storage
eer unknown
available 3 december 2026
.the property meets the minimum ceiling insulation standard
.tenants must apply for the owner’s permission to keep pets
.the property is not certified as adaptable housing
.the property is offered unfurnished
.rent is paid c/monthly on the first day of each month
.bond is equal to four weeks’ rent
.applicants (or someone on their behalf) must inspect the property as part of our company policy
Disclaimer: The information contained in this advertisement is derived from sources we deem reliable. However, we cannot provide any guarantees or warranties regarding the information supplied. Some images may have been virtually styled for marketing and illustrative purposes only. Tenants are encouraged to conduct and rely exclusively on their own enquiries.
41 Batman Street
Braddon
Enquire.
Interested in this property or finding out more?
Fill out our form or call Jamye Dudok on 0458 709 808.