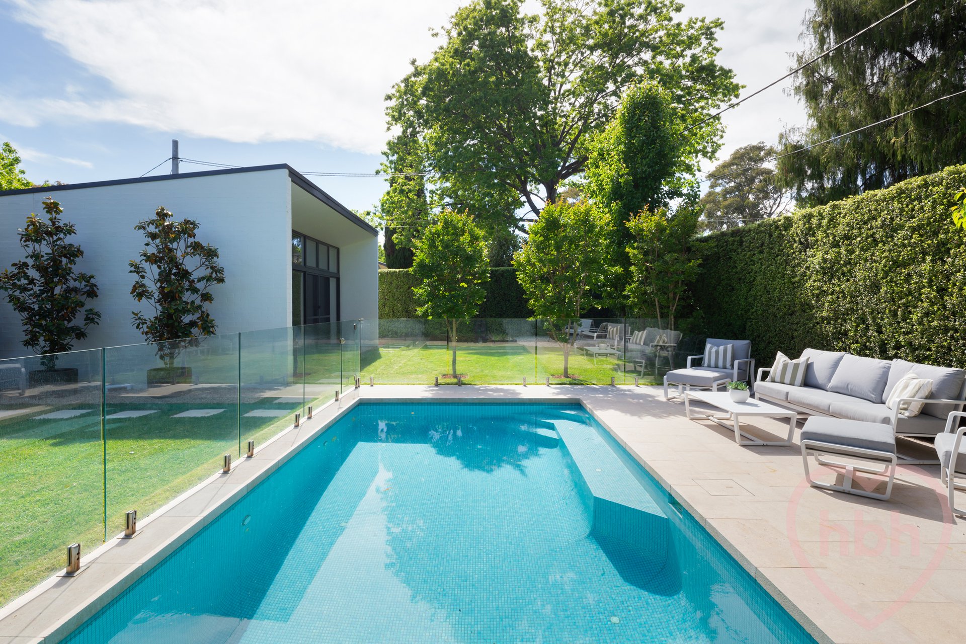
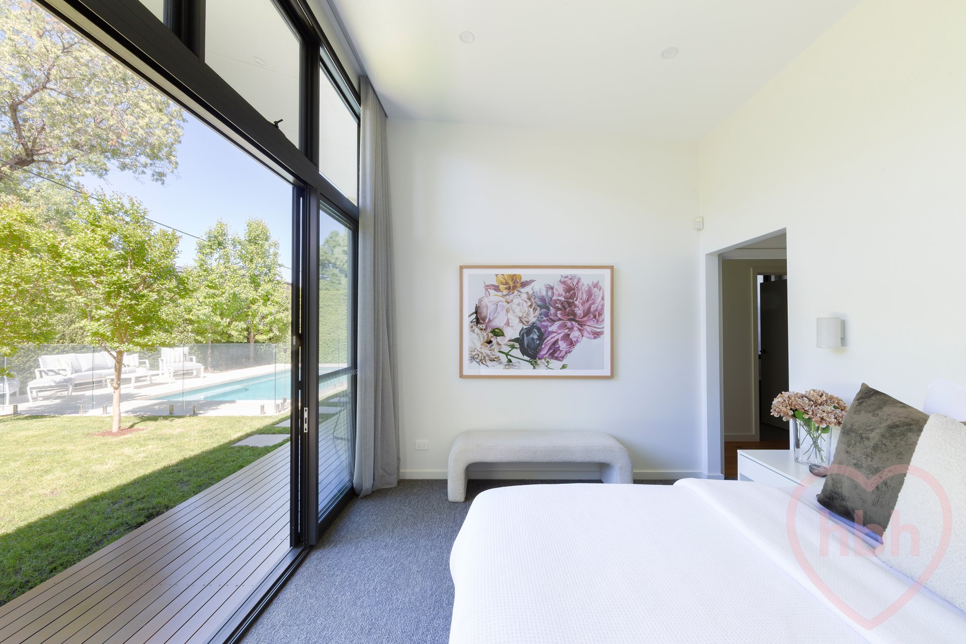
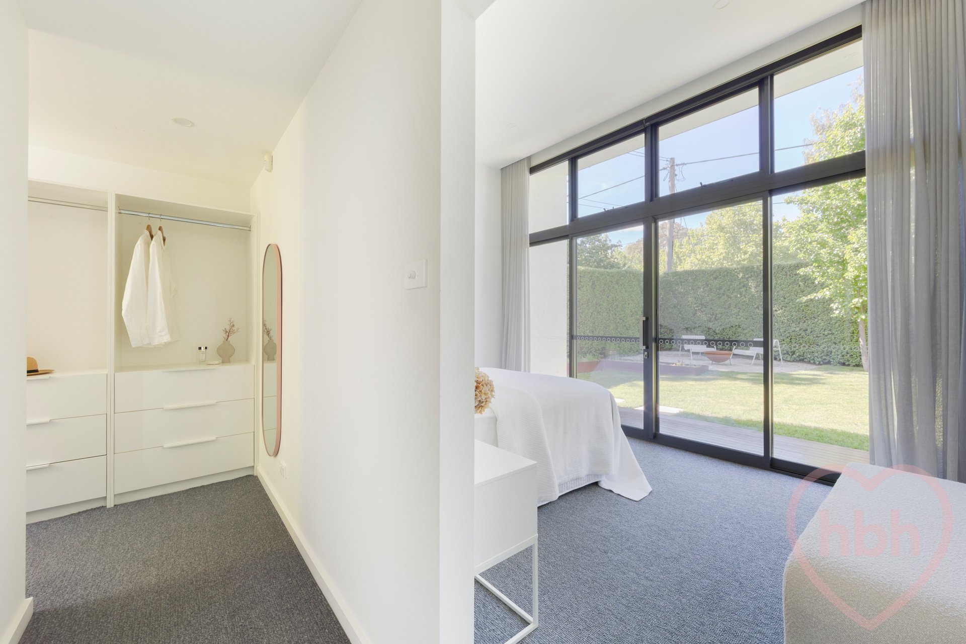
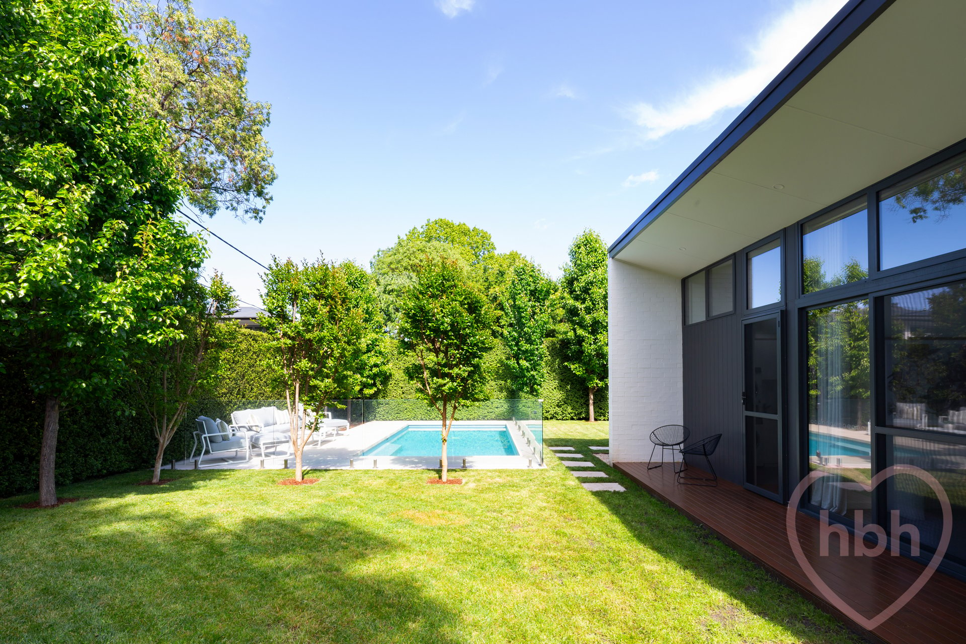
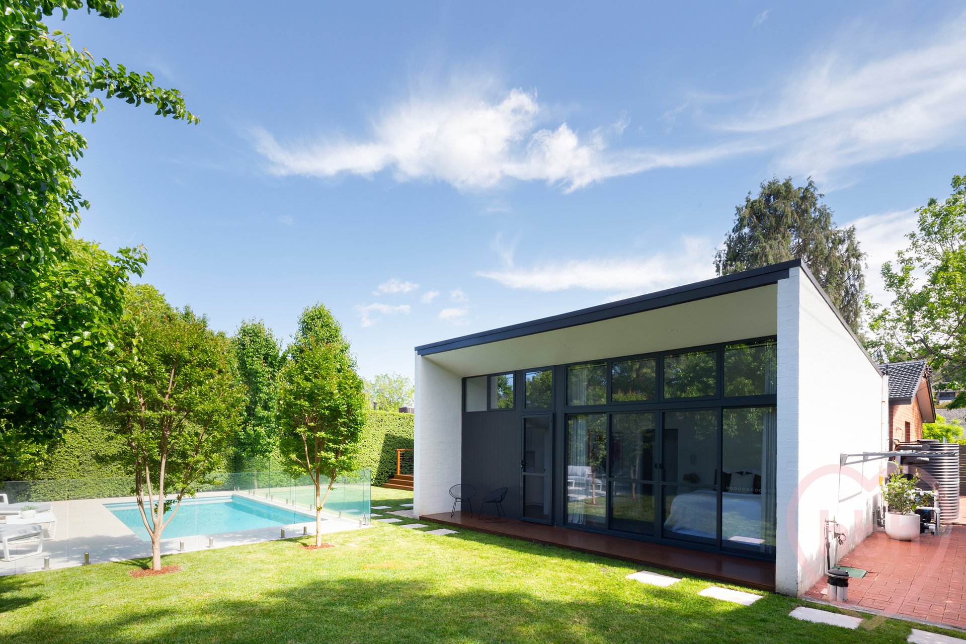
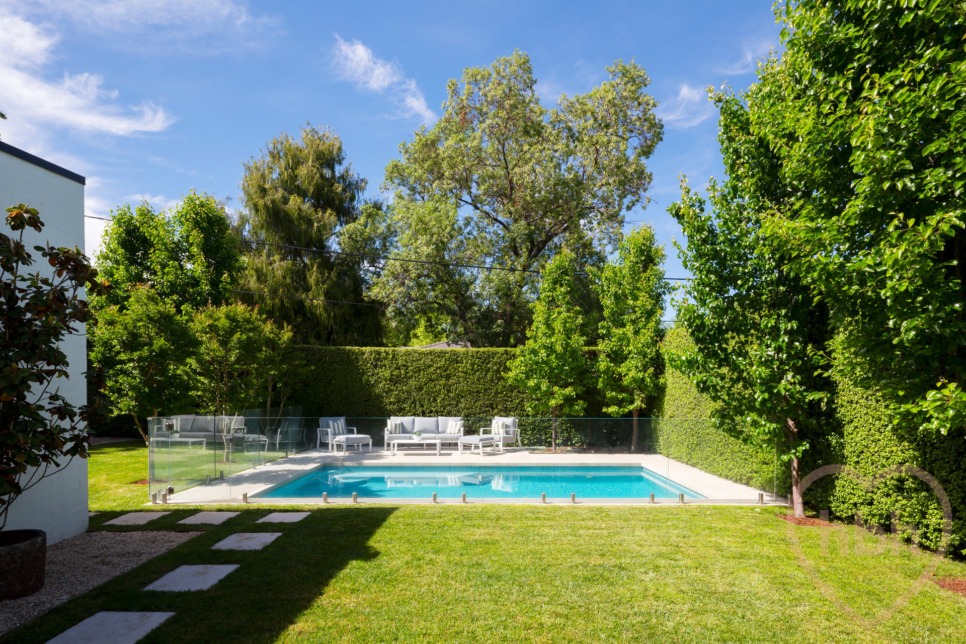
The extension continues the clean lines of the original form, pushing out into the garden and embracing a dreamscape of green-walled serenity. The new master wing welcomes the outside in via a wall of glass that celebrates an explosion of light and landscape. It is a moment that is echoed within the open-plan living area, which spills to decking that romances an avenue of magnolias, the evocative water of the swimming pool.
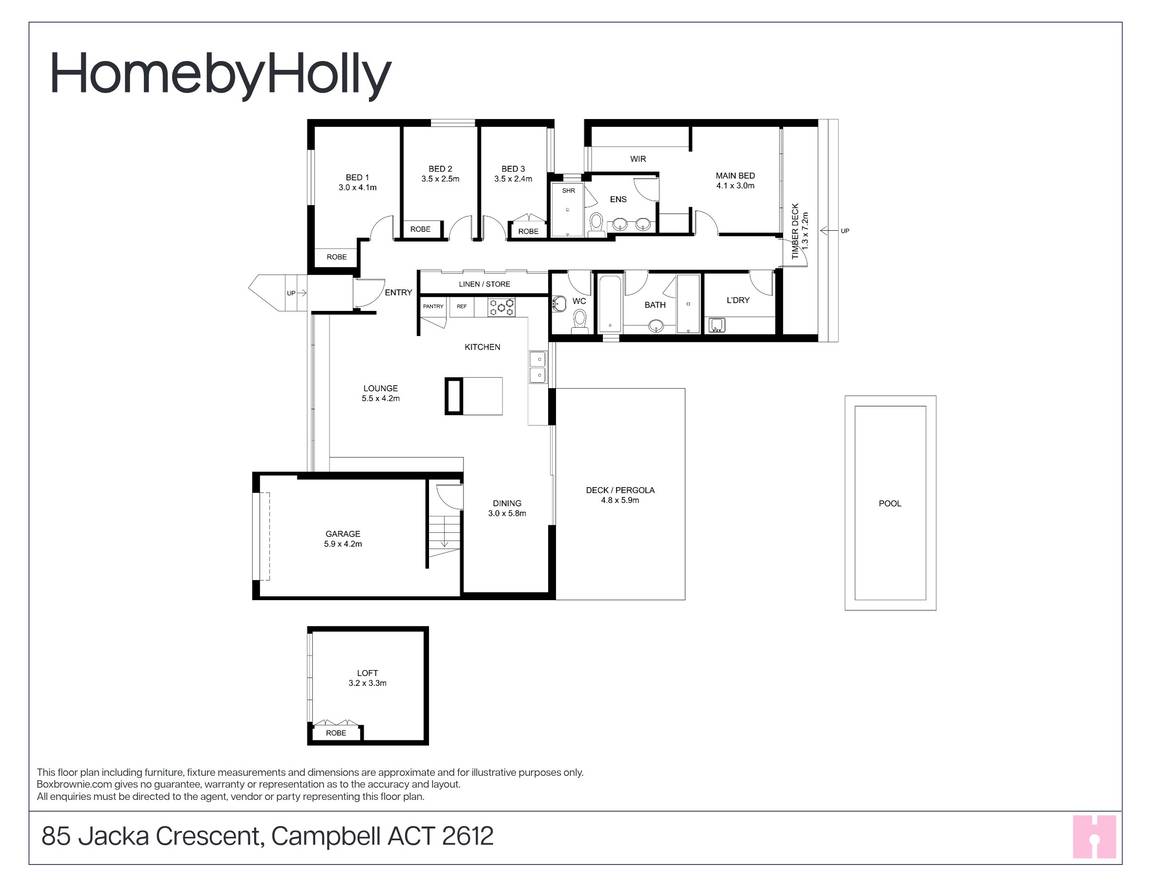
Gestures of the past evoke the story of Canberra, while contemporary influences introduce space, height, flexibility, and temperate ease. The materiality is gentle and organic, and the balanced plan, which incorporates four bedrooms, is fantastic for modern family life. Living, dining, and cooking are open, airy, effortless. Life is arranged around a happy-go-lucky inside-outside merge, and there is the surprise of an upstairs room that floats you among the trees, think versatile, responsive, and fabulously secluded.
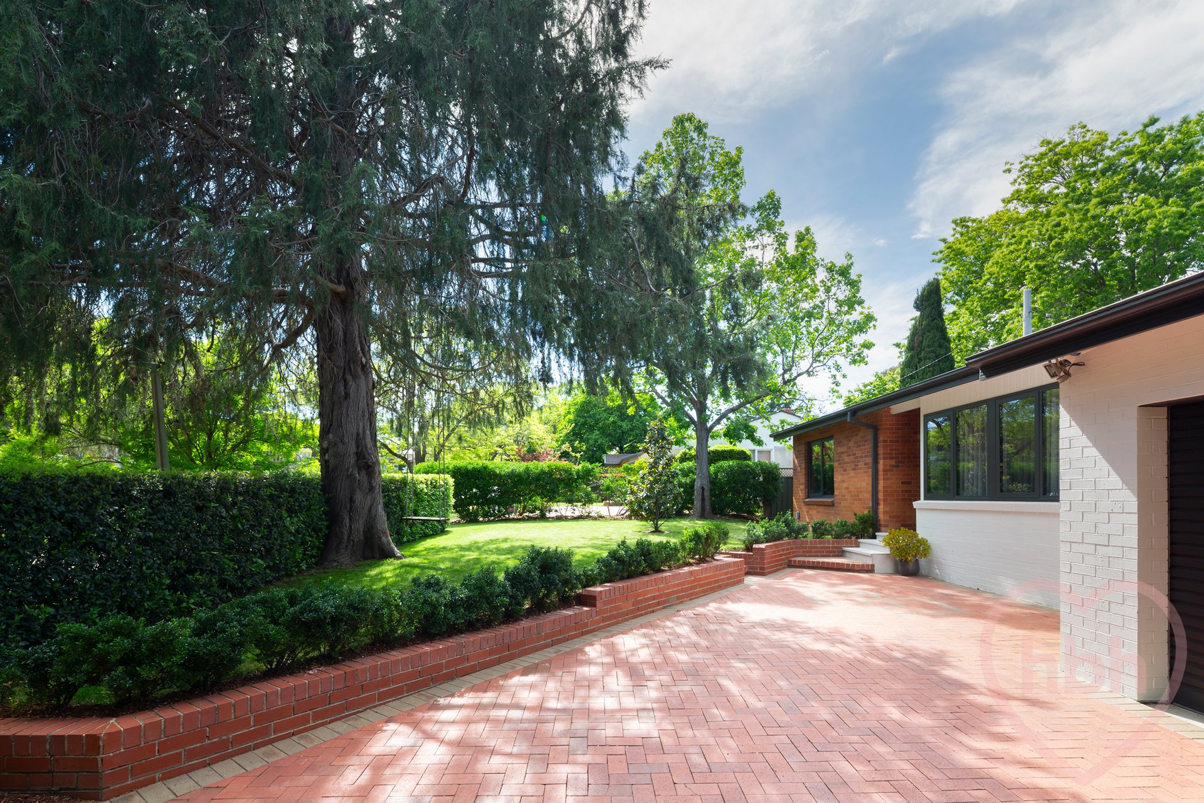
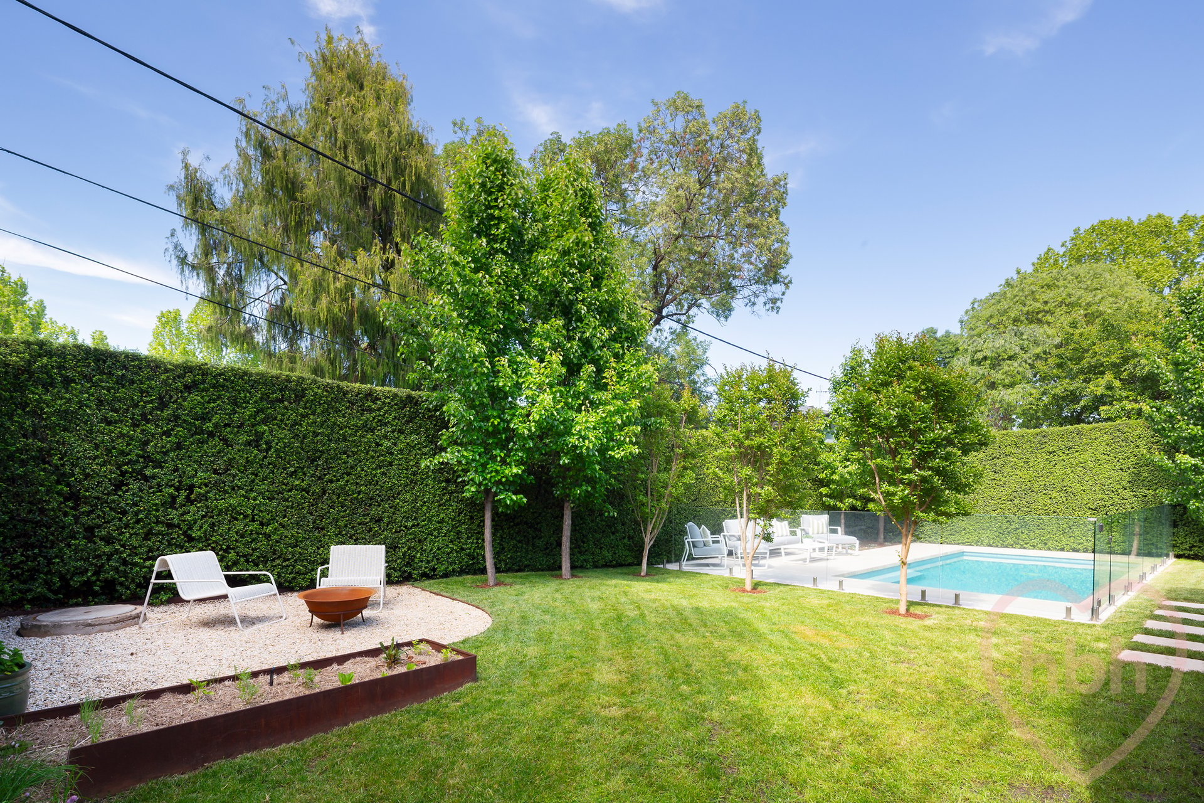
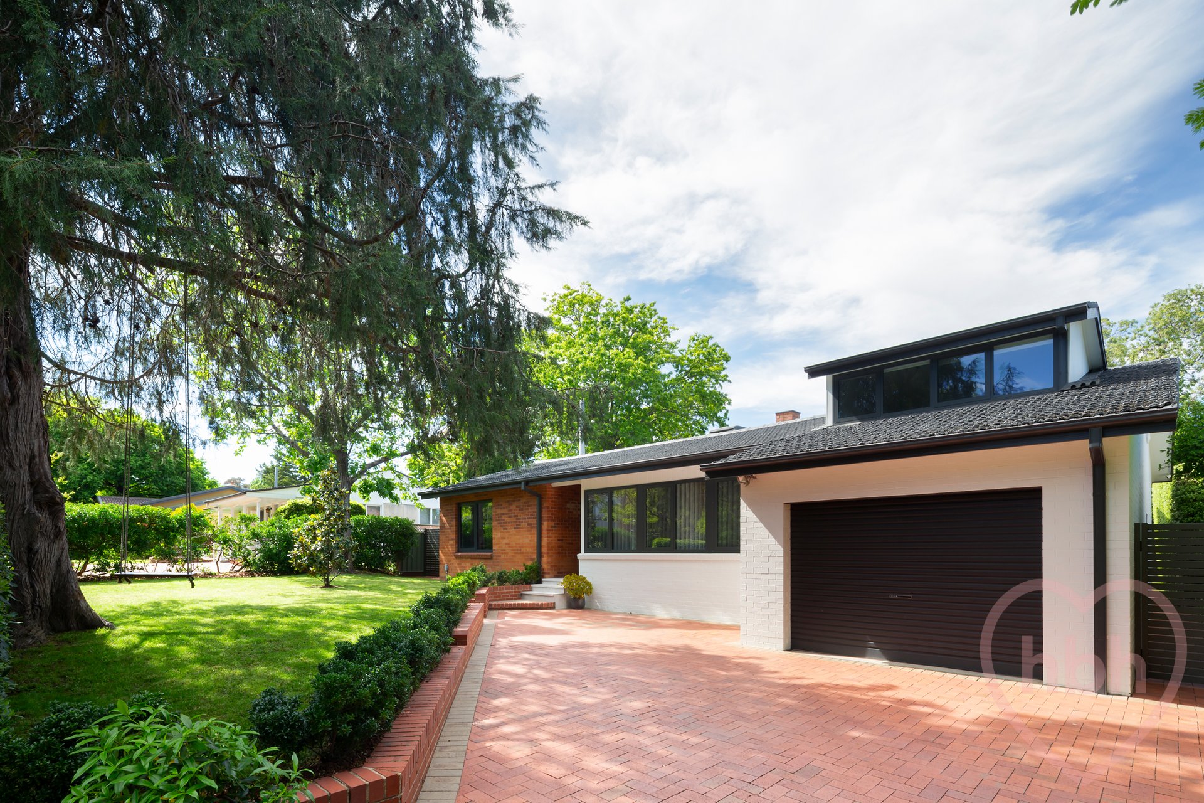
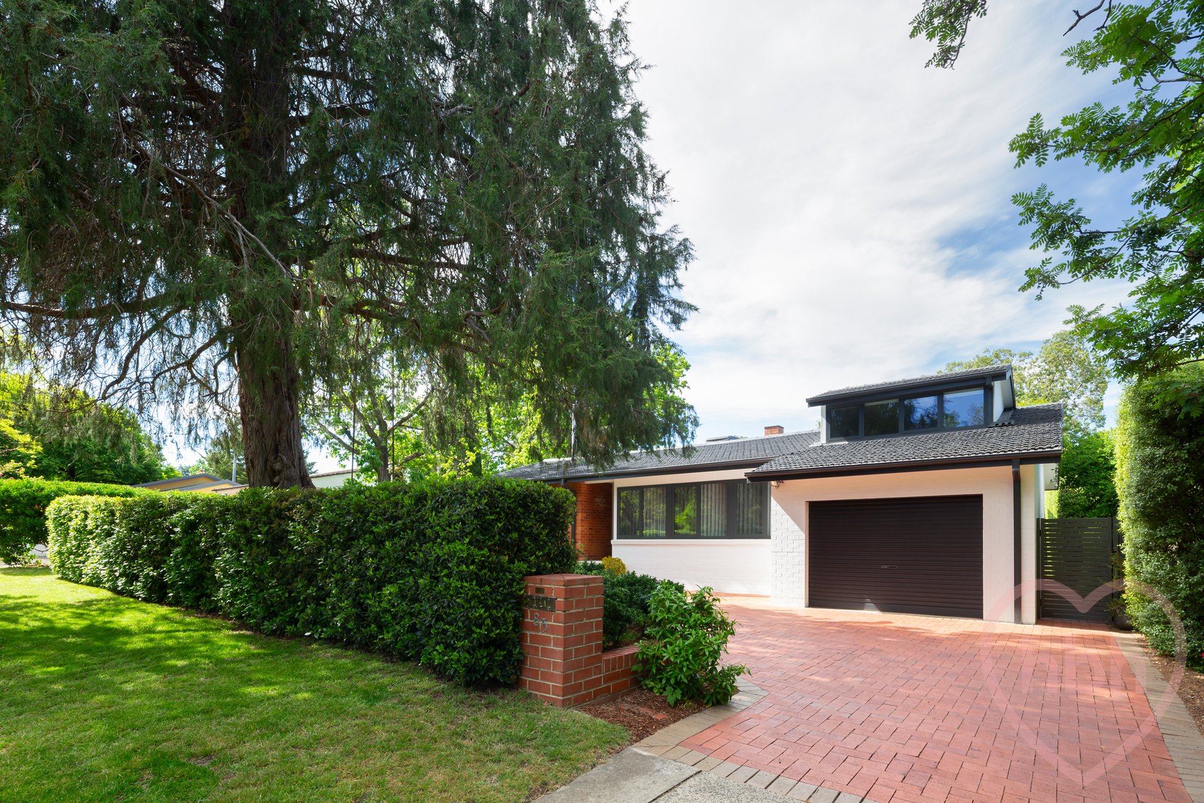
The home rises from beautifully landscaped gardens and sits on a quiet street just steps from parkland. It is a privileged position that nudges the creative hub of Campbell 5. You can stroll through leafy parkland into another world- buzzing café scenes, bespoke gyms, dynamic bars, and eateries. Yet there is a distinct suburban nostalgia-tree swing on the front lawn, avenues of herbs, fresh vegetables spilling from raised beds, long summer days pool side and cooler nights huddled around the fire pit.
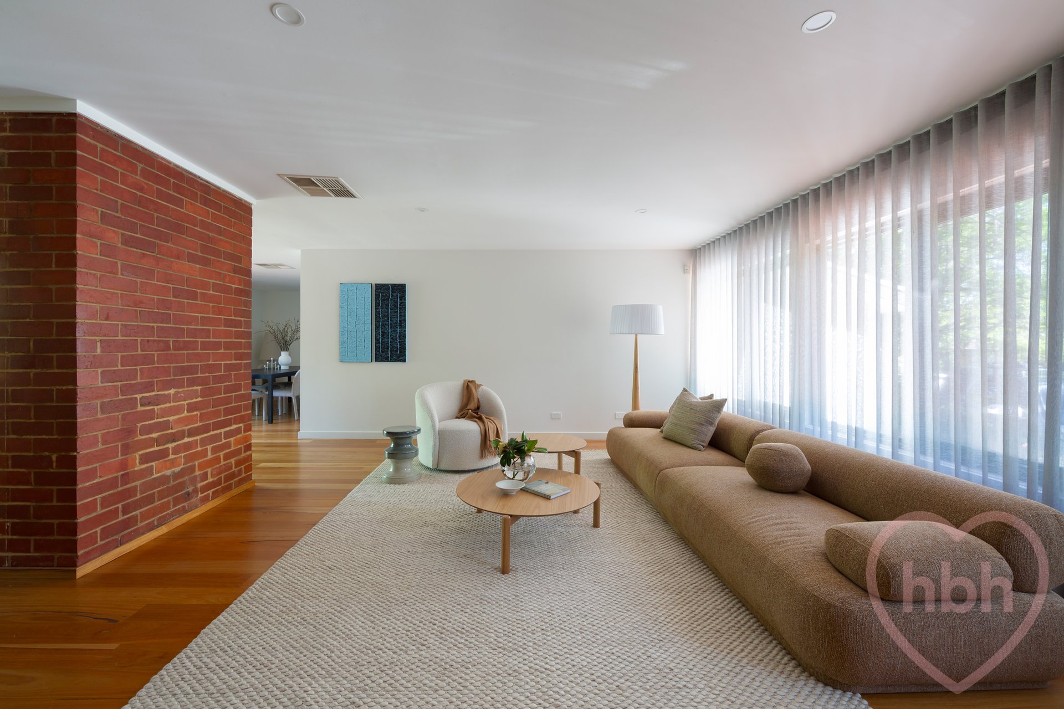
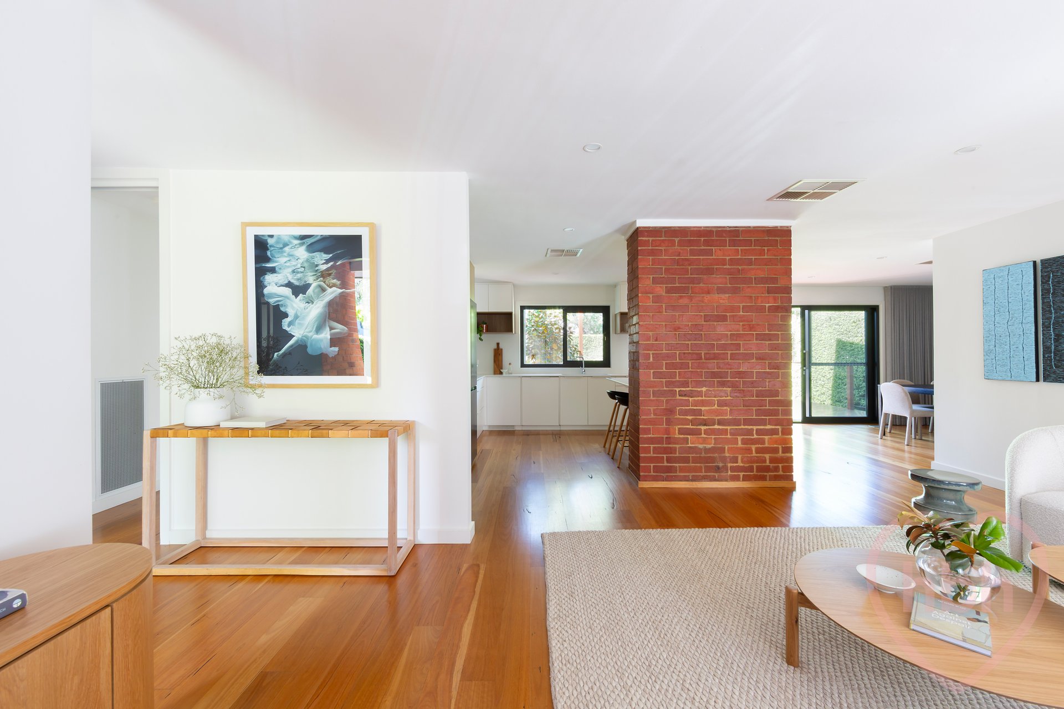
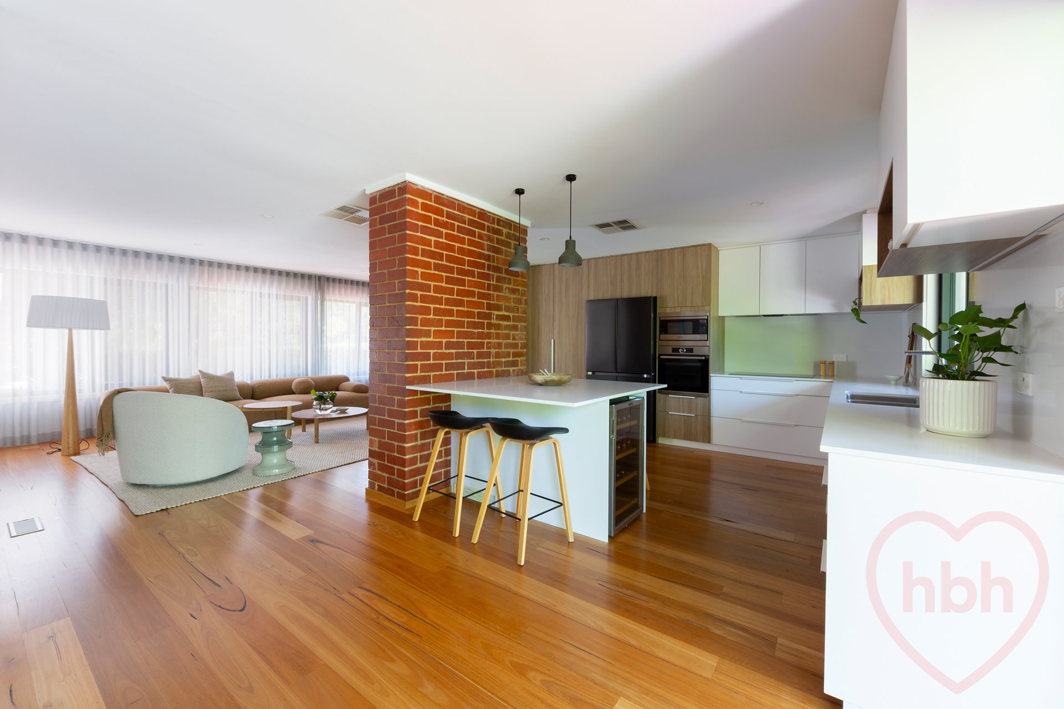
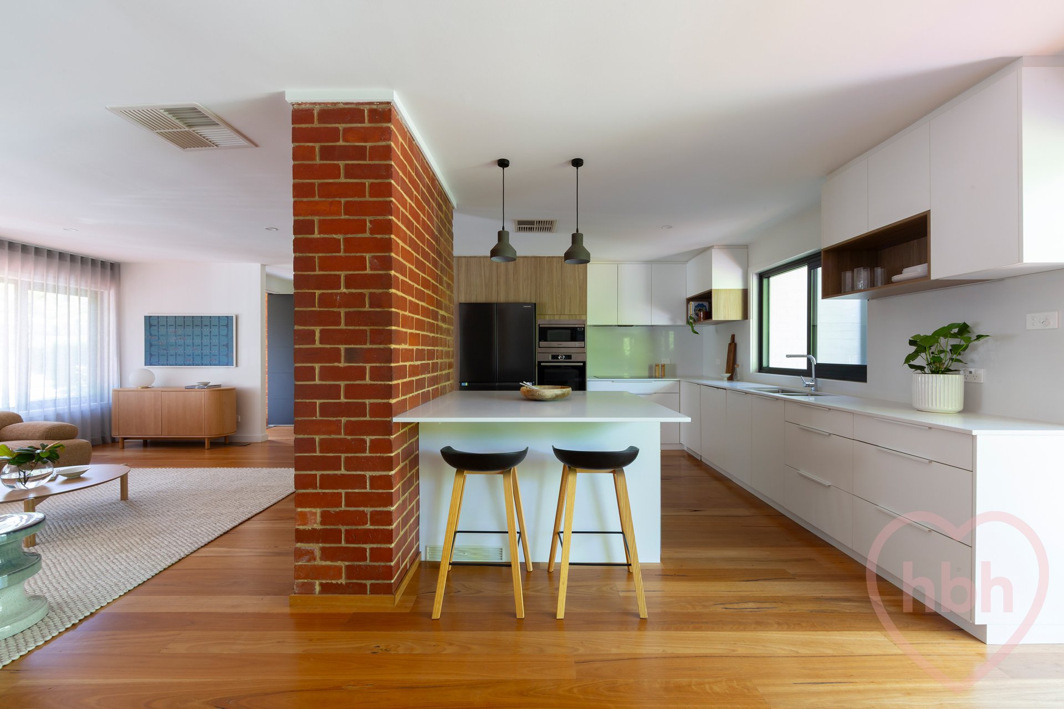
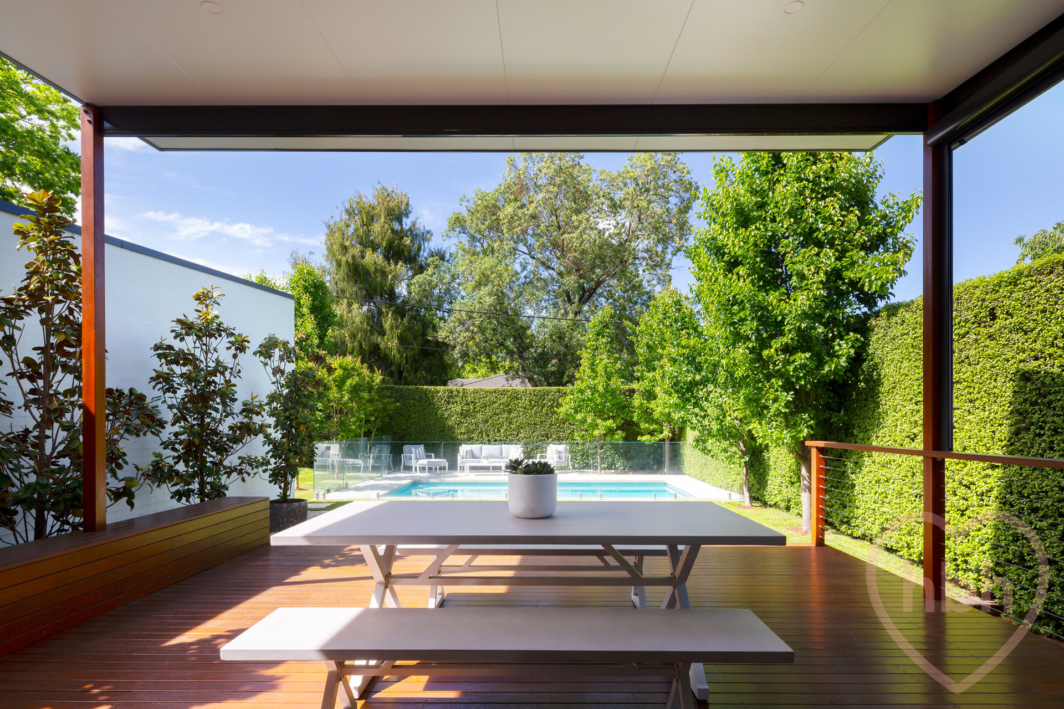
The quiet luxury of the materiality- crisp white, soft greys, pops of warm timber- feels both sophisticated and timeless. The Canberra reds in the driveway are echoed within as the original hearth takes centre stage within the striking new kitchen. Here, banks of storage keep things simple, and family rituals revolve around the central island. Sheer curtains soften the living area, and the formality of the dining space is tempered by the holiday feel of open doors, breezes off the garden, and long days spent deck side while the kids splash in the pool.
Quieter moments are snatched on the private deck off the master suite, think a well-deserved glass of champagne come evening or first morning coffee as the rising sun illuminates the garden.
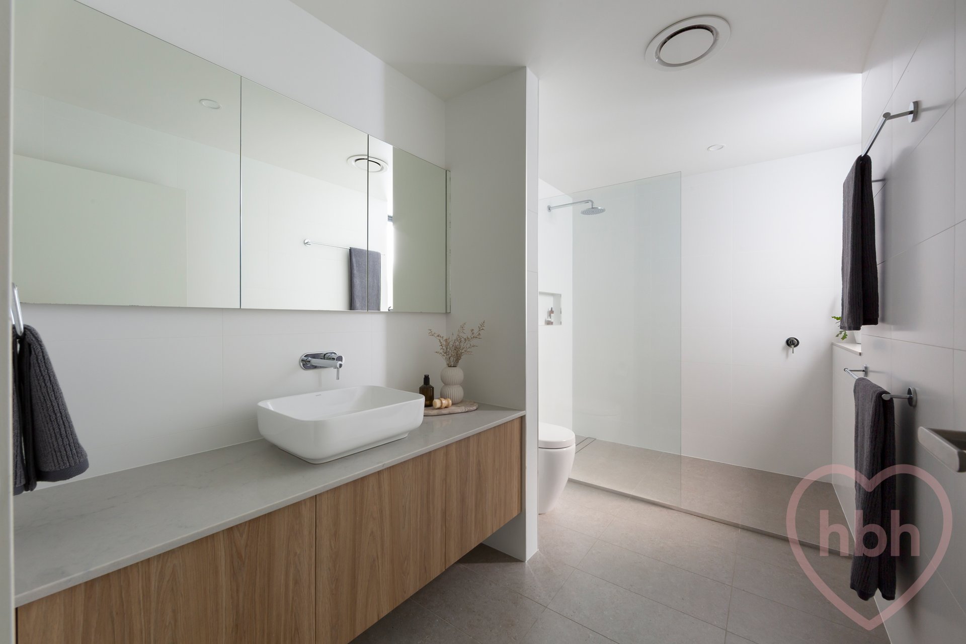
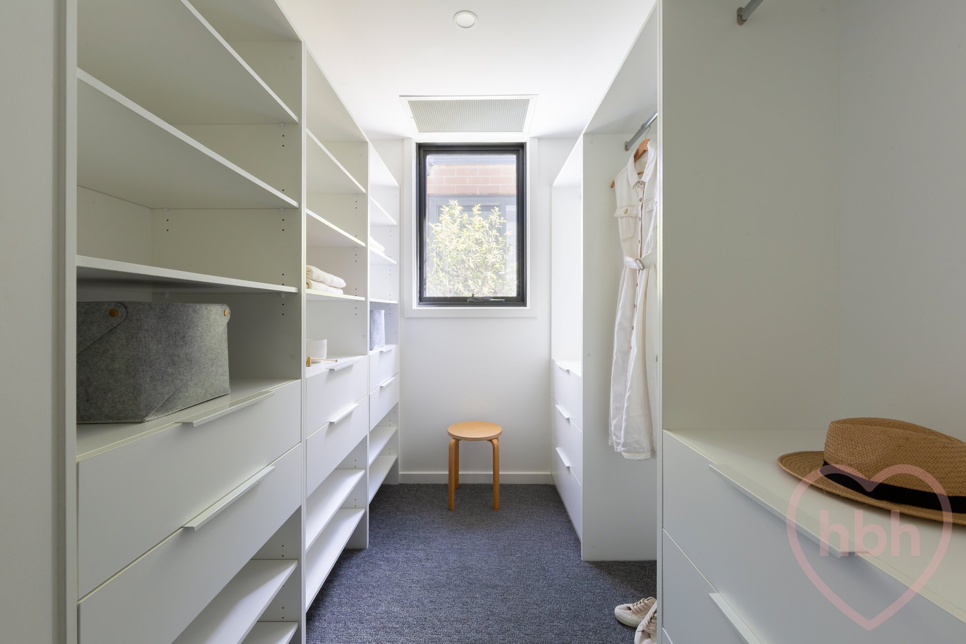
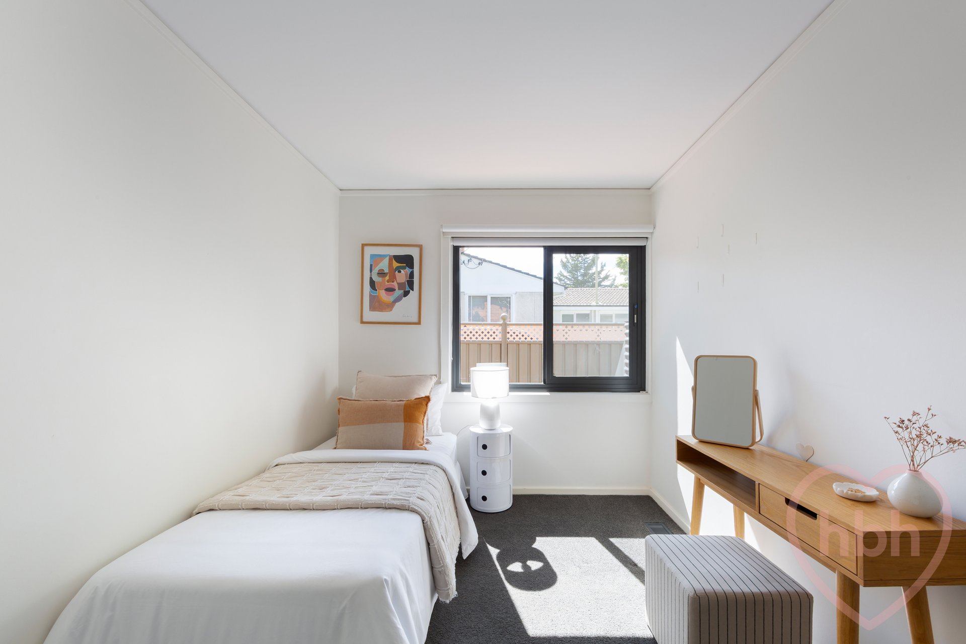
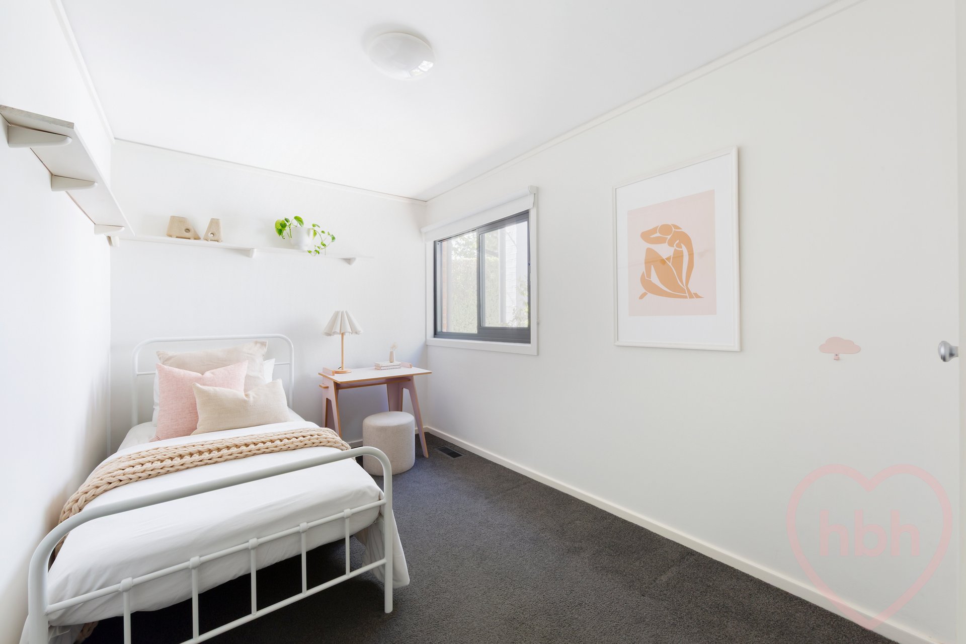
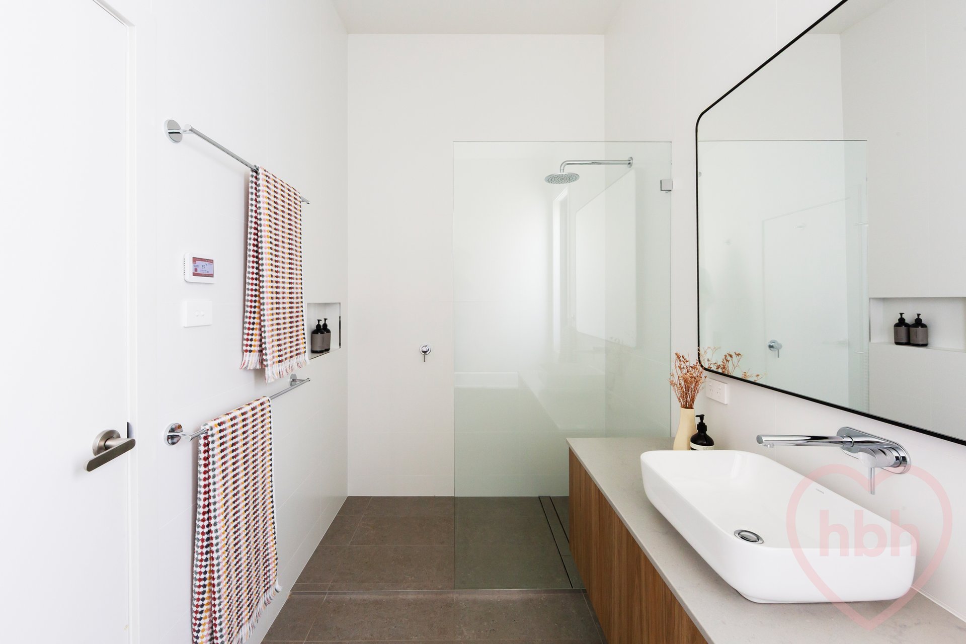
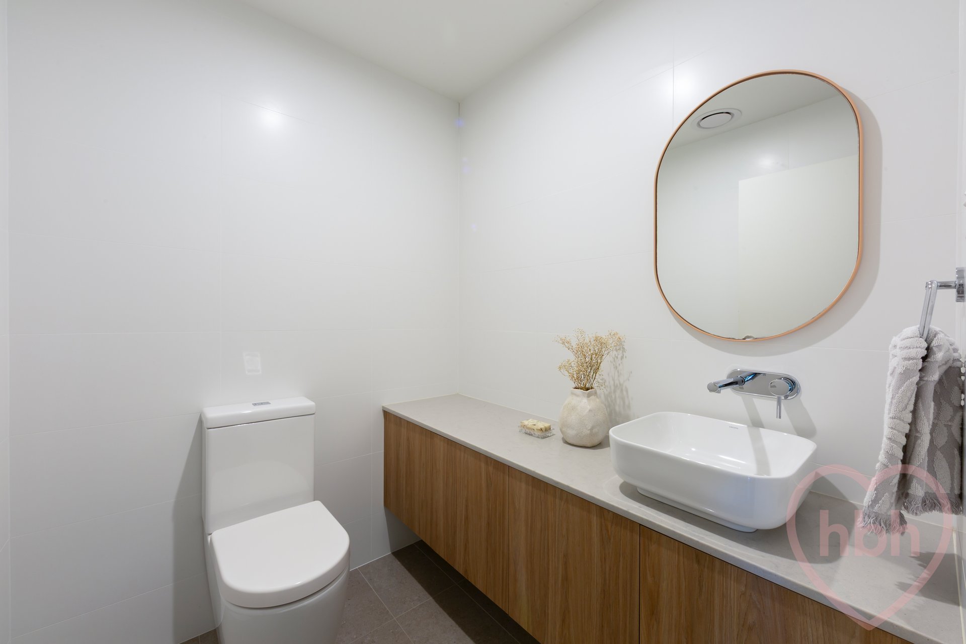
Or imagine the luxury of a long rain shower within the generous ensuite bathroom, readying yourself for the day within the ordered walk-in robe. All three children’s bedrooms have built-in robes and sit handy to a powder room and family bathroom with a bathtub. Both bathrooms have been carefully crafted, finished in floor-to-ceiling tiling with pops of timber and stone.
This gorgeous home is handy to several parklands and the shared biking and walking trails that hug Lake Burly Griffin. The Campbell 5 Precinct is whisper close with its vibrant mix of independent bars, cafés and eateries to tempt the soul and the palette. There is the new and dynamic East Traders Hall alongside old favourites – Paranormal, Asian Noodle House, The Pedlar, Lanterne Rooms. There are plenty of great café’s nearby for morning coffee and the home is handy to Campbell shops. It is just moments to Anzac Parade, the War Memorial and the CBD.
features.
.beautifully renovated and extended by architect Cox Architecture
.four bedroom home in coveted Campbell
.nestled within landscaped gardens
.in-ground swimming concrete swimming pool, with in floor cleaning
.fabulous locale handy to parkland, Lake, Campbell 5 and the CBD
.red brick paved driveway ushering to a single garage
.blackbutt timber floors
.north facing living area with banks of windows framing the front garden
.open kitchen designed around the original red brick hearth
.banks of cabinetry – natural timber hues, crisp white
.Bosch oven and induction cooktop, integrated microwave, integrated dishwasher
.island with breakfast bar seating
.stone work tops
.formal dining area
.glass sliders opening to deck, garden and swimming pool
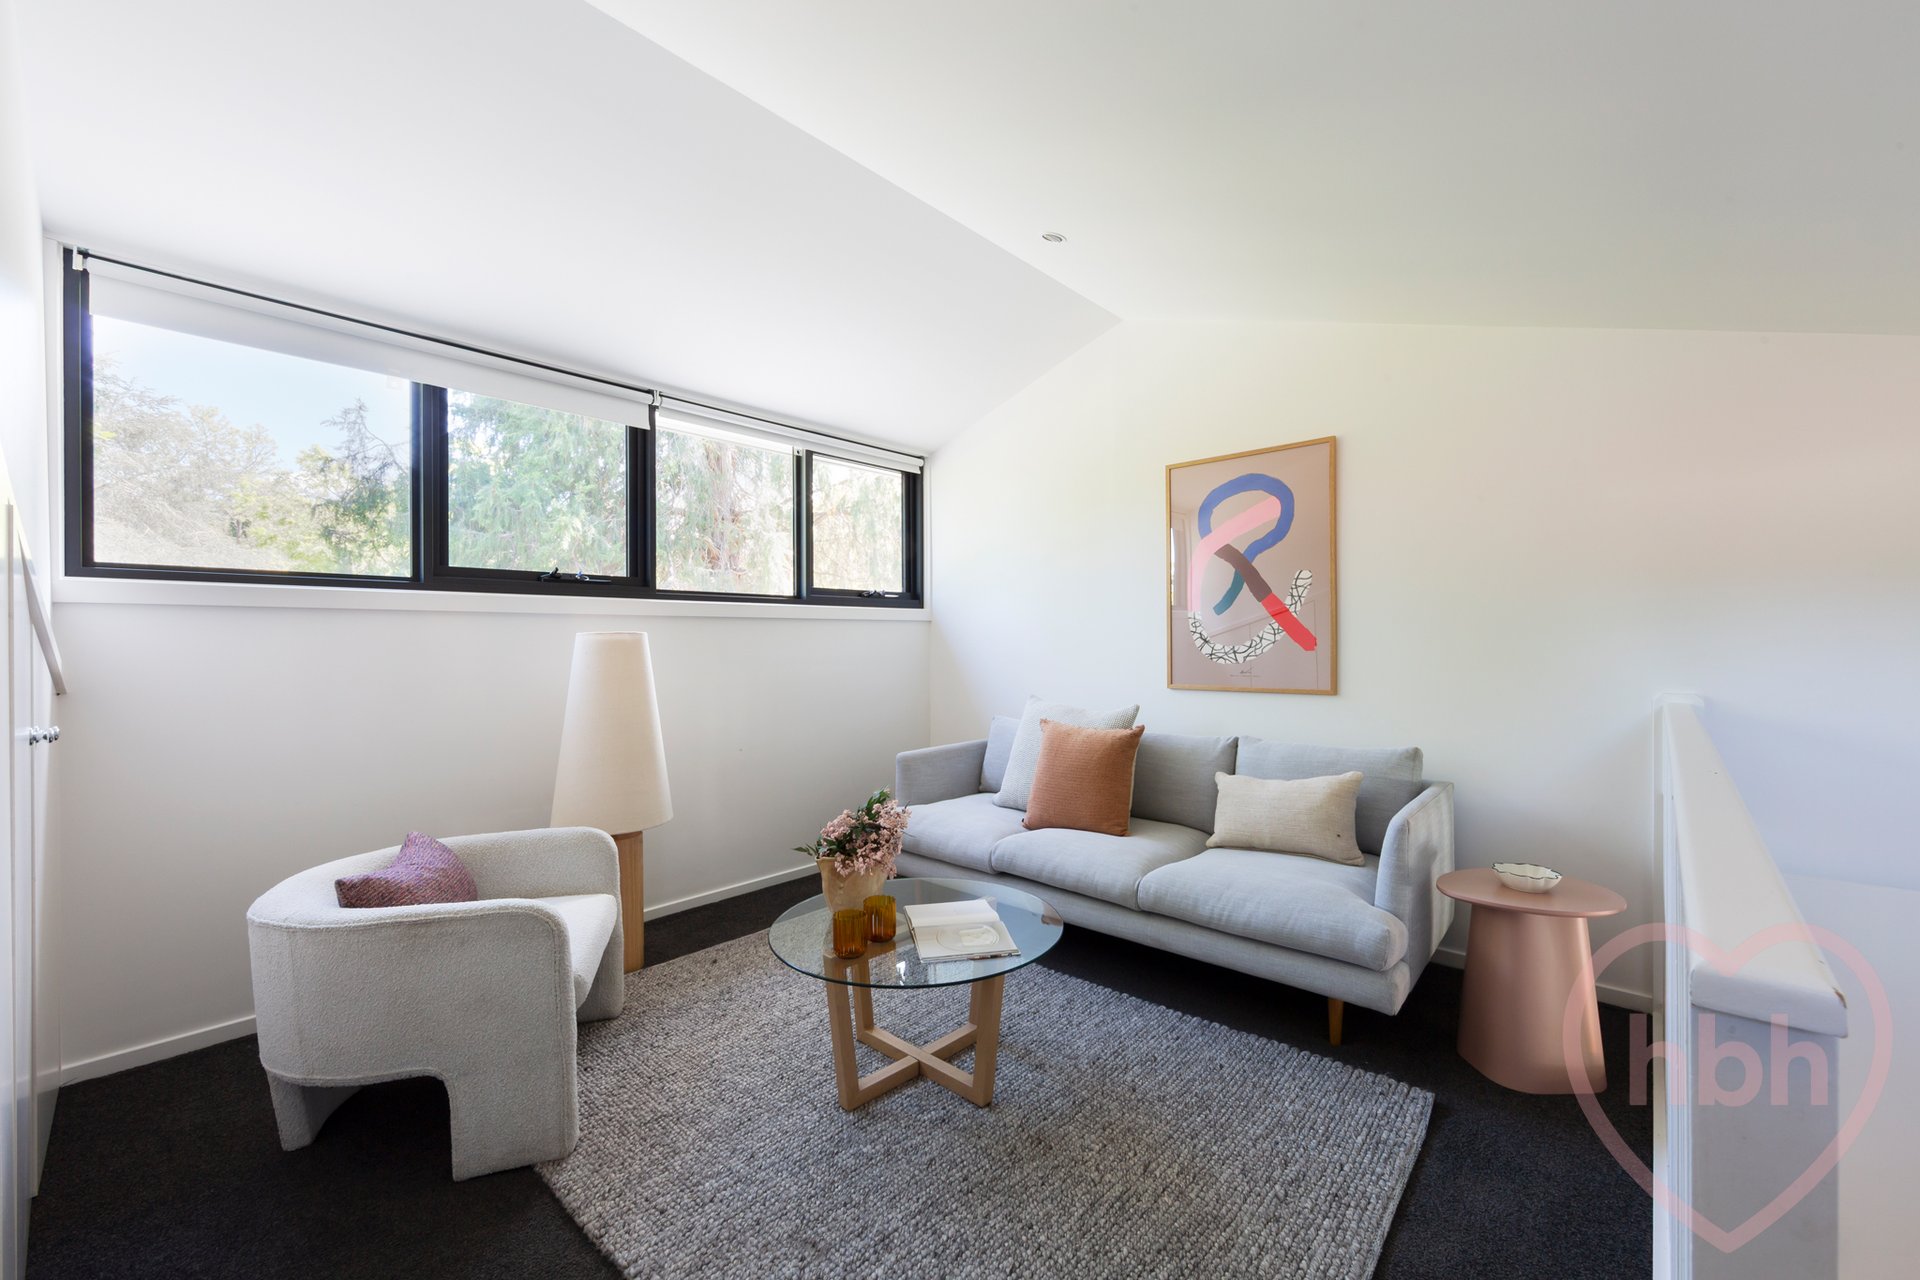
.second living area upstairs or think home office, rumpus or fifth bedroom, leafy views and built-in-storage
.master bedroom opening to the garden and pool with walk-in-robe and ensuite bathroom
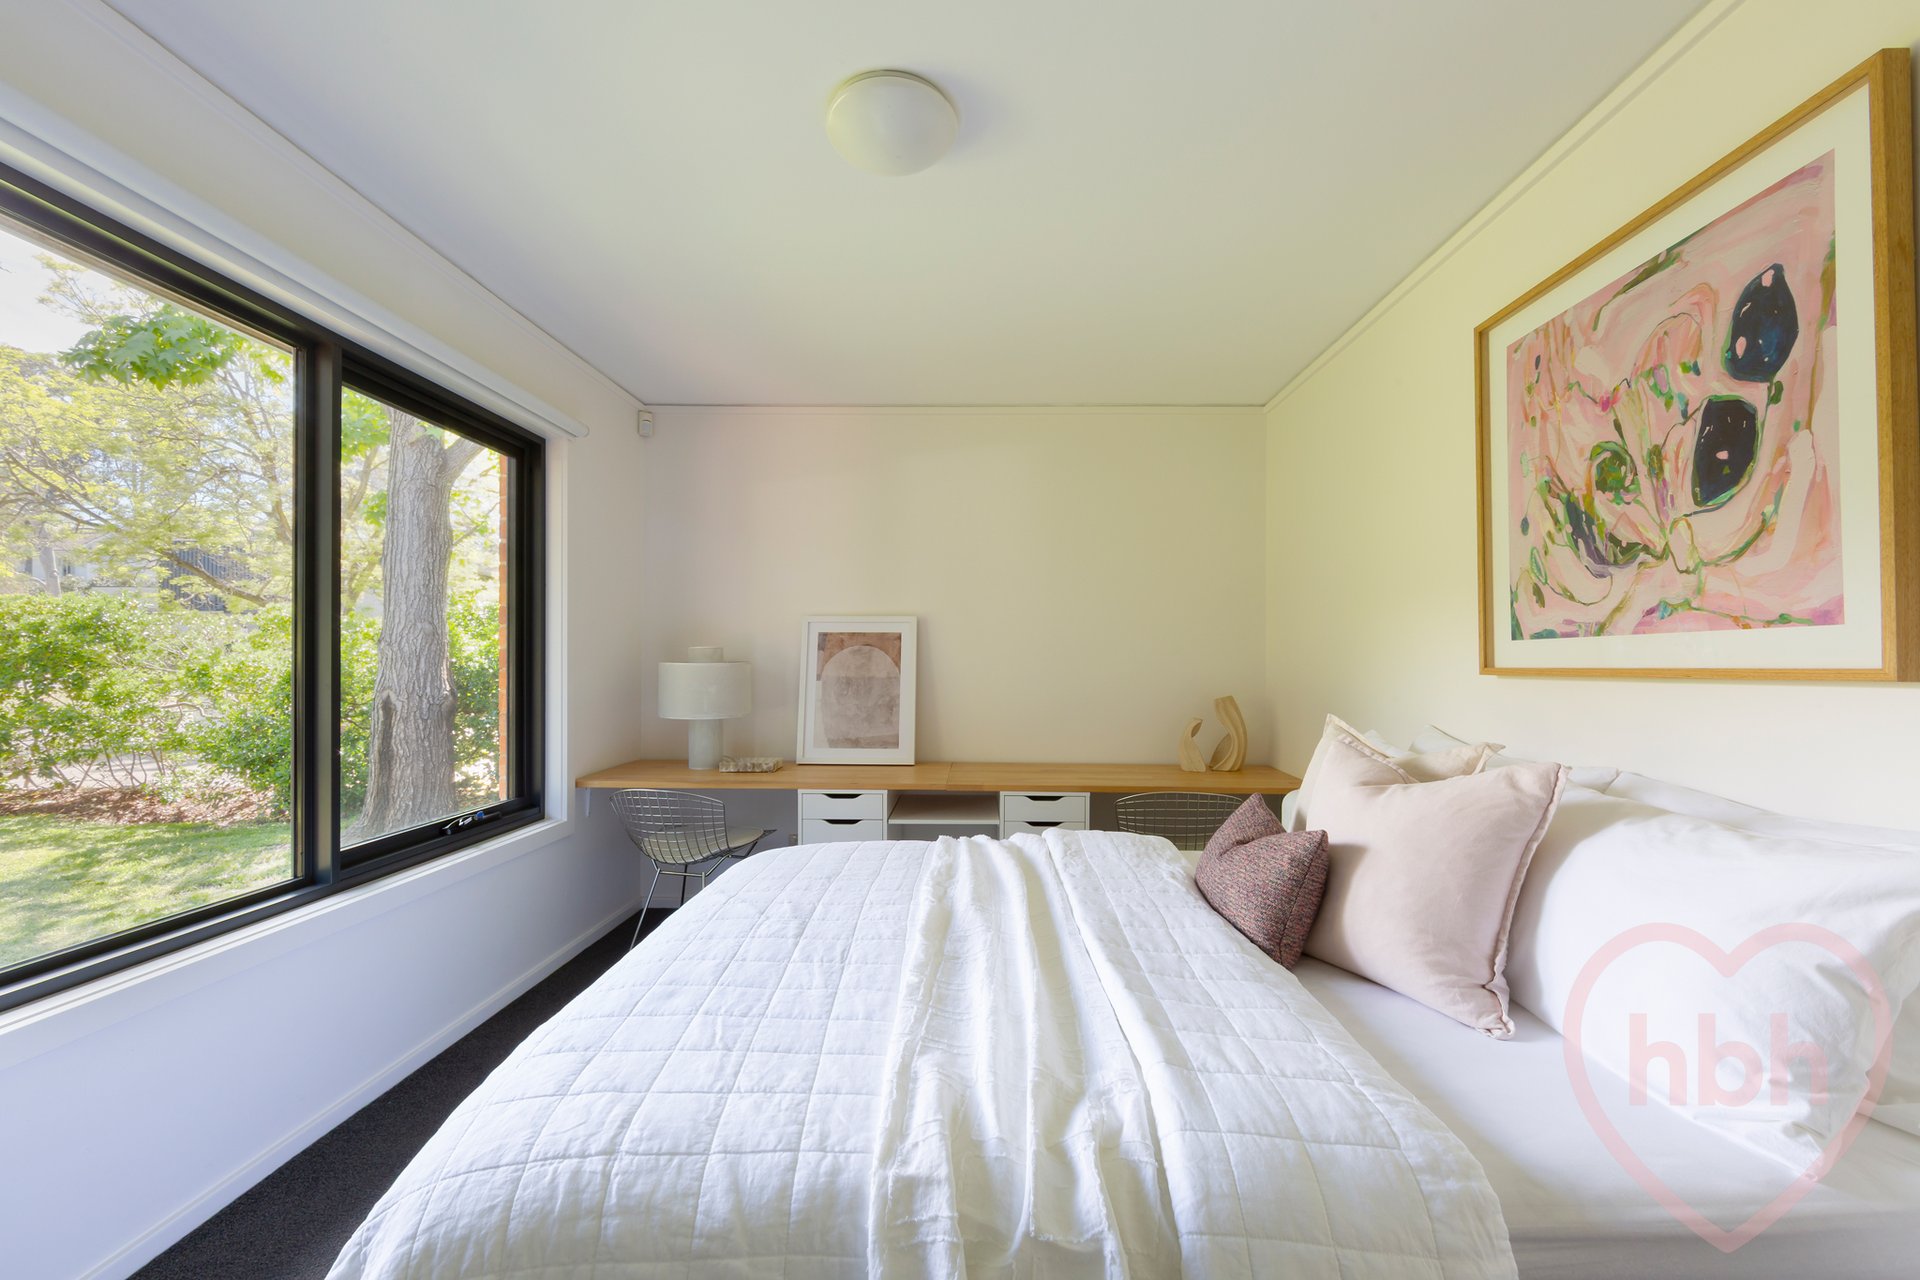
.three additional bedrooms all with built-in-robes
.bedroom four with study nook
.family bathroom with bathtub
.separate powder room
.both bathrooms finished in floor-to-ceiling tiling with spacious rain showers and heated floors
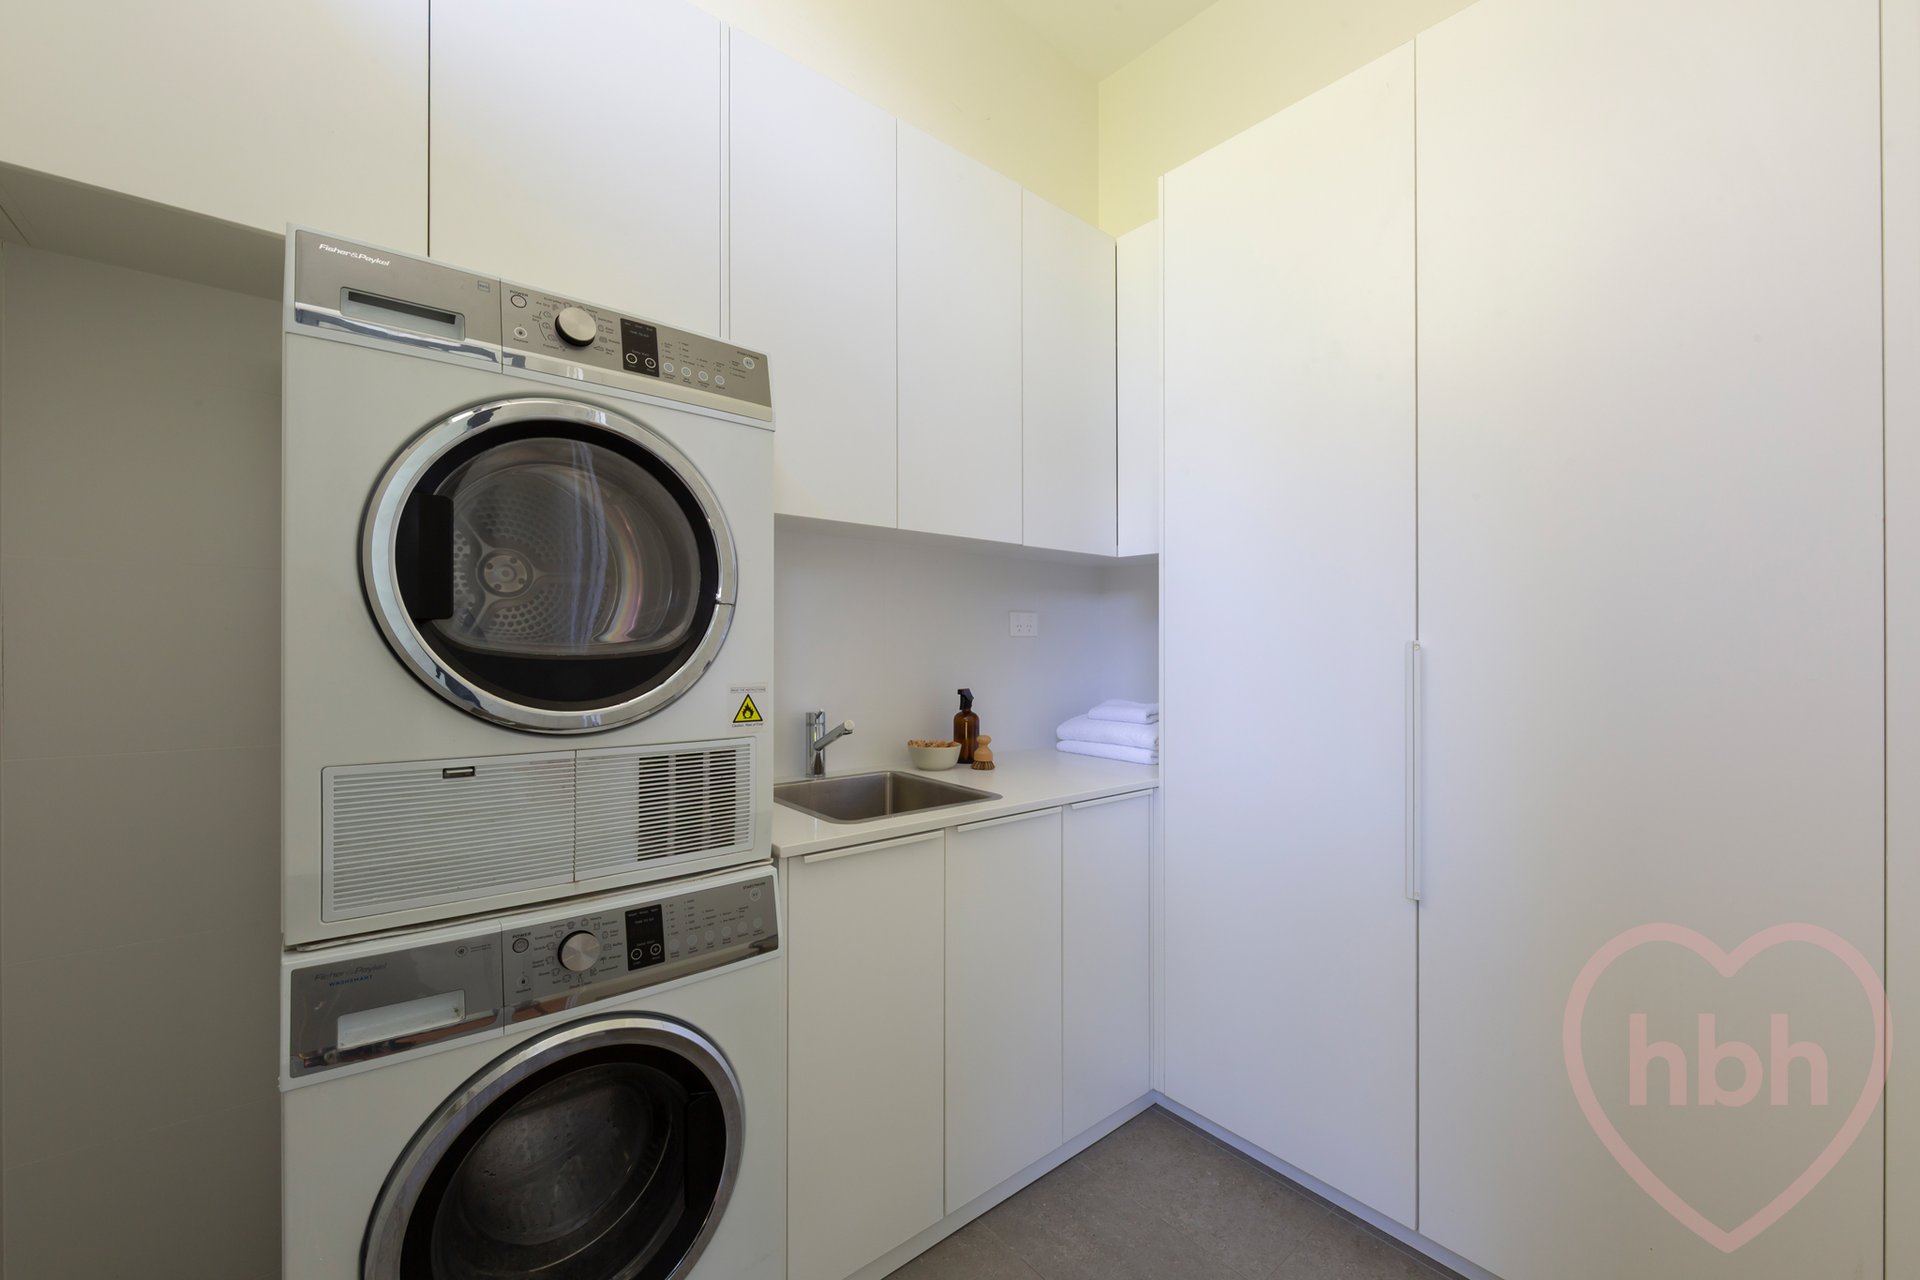
.internal laundry with lots of storage
.additional storage cupboards within the hallway
.soft carpet to all four bedrooms and upstairs living area
.double glazed
.ducted RC heating and cooling
.sheltered deck with bench seating
.swimming pool with glass fence
.avenue of magnolias, soft lawn
.utility lane with gated side access
.gravel fire pit area
.corten steel edged vegetable and herb planters
.water tank
.moment from Parklands and Lake Burly Griffin
.seeded within the Campbell 5 Precinct
.close to the War Memorial and local schools
.whisper close to the Braddon precinct
.walking distance to the CBD
FINE DETAILS (all approximate):
Land size: 813 m2
Living size: 230m2
EER: 3.0
Initial Build: 1960’s
Extension 1: 1996
Extension 2 : 2018
Rates: $7,498.98 pa
UV: $1,250,000 (2026)
Rental Opinion: $1300 – $1400 pw
Disclaimer: The information contained in this advertisement is derived from sources we deem reliable. However, we cannot provide any guarantees or warranties regarding the information supplied. Any references to rates, land tax or other statutory charges are indicative only and have been calculated in good faith using publicly available information. Some images may have been virtually styled for marketing and illustrative purposes only. Buyers are encouraged to conduct and rely exclusively on their own enquiries.
Note: From 1 July 2026, Anti-Money Laundering and Counter-Terrorism Financing (AML/CTF) legislation may require additional identification, verification and due diligence processes for buyers and sellers involved in property transactions.
85 Jacka Crescent
Campbell
open.
Enquire.
Interested in this property or finding out more?
Fill out our form or call Holly Komorowski on 0434 973 987 or call Lalita Chaplin on 0432 593 912.