Close to all the action and just a hop, skip and a jump from the tram!
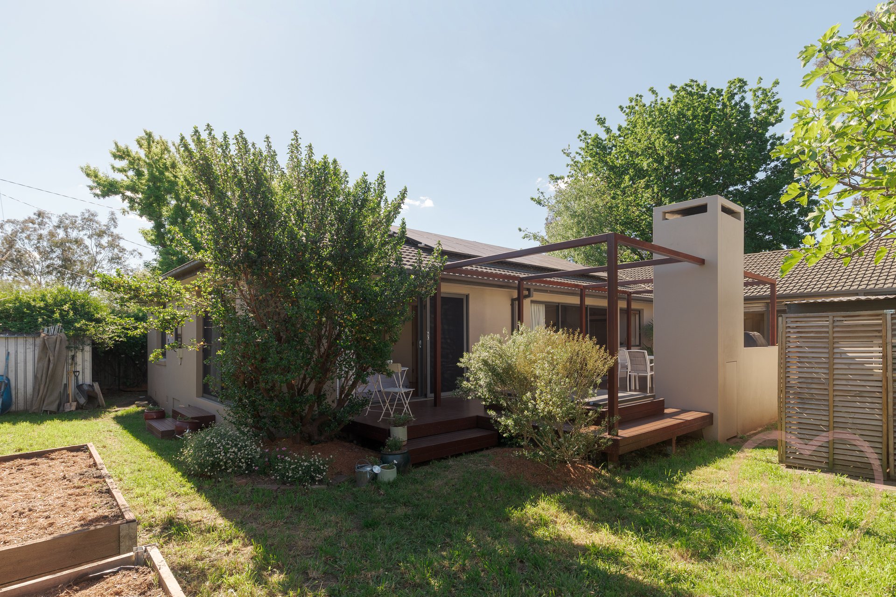
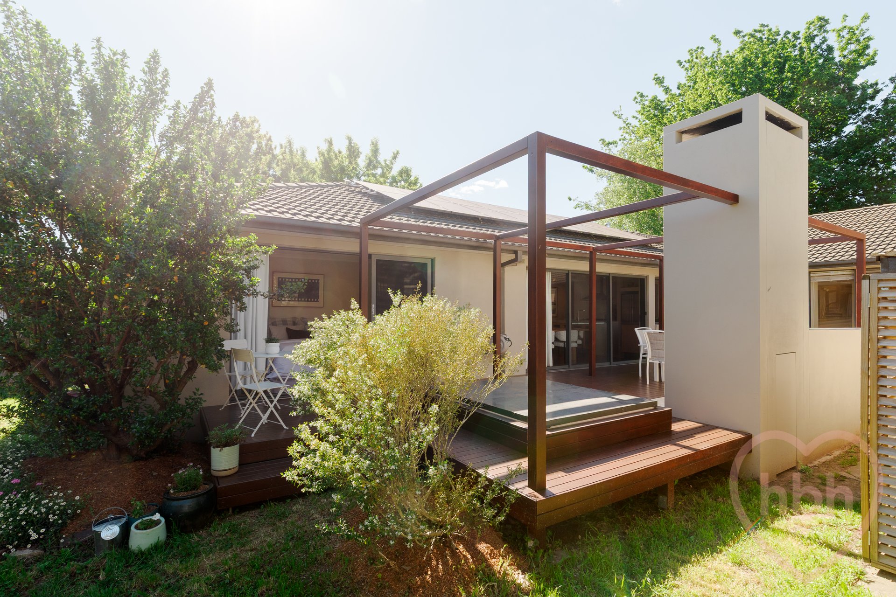
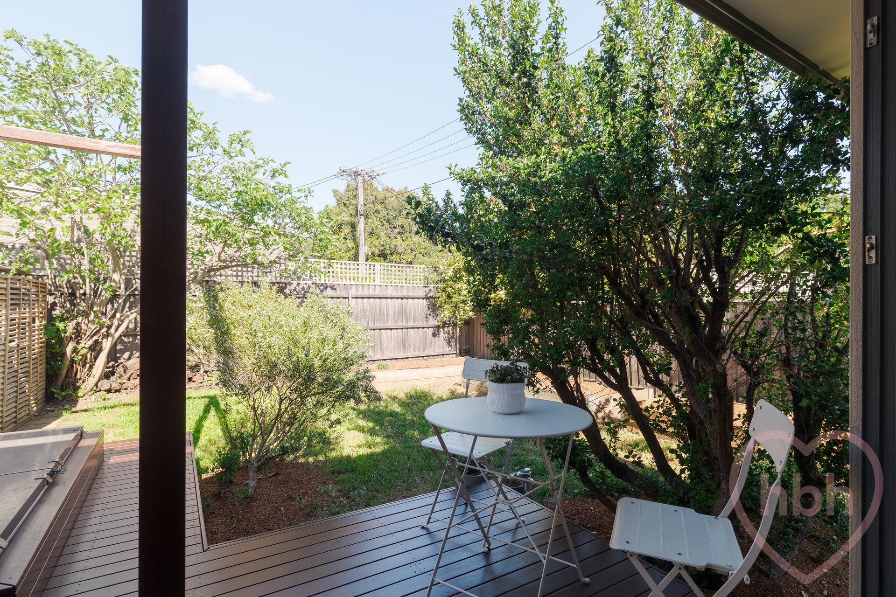
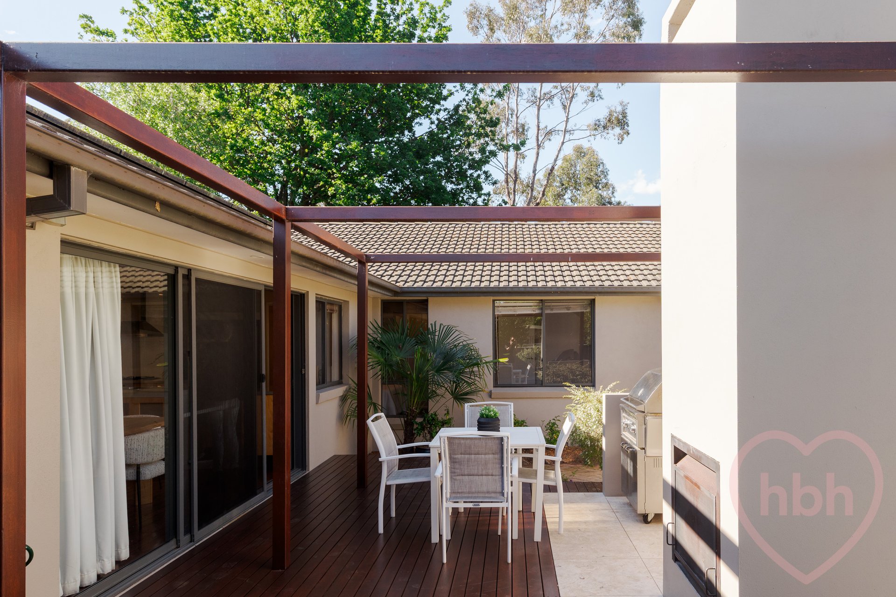
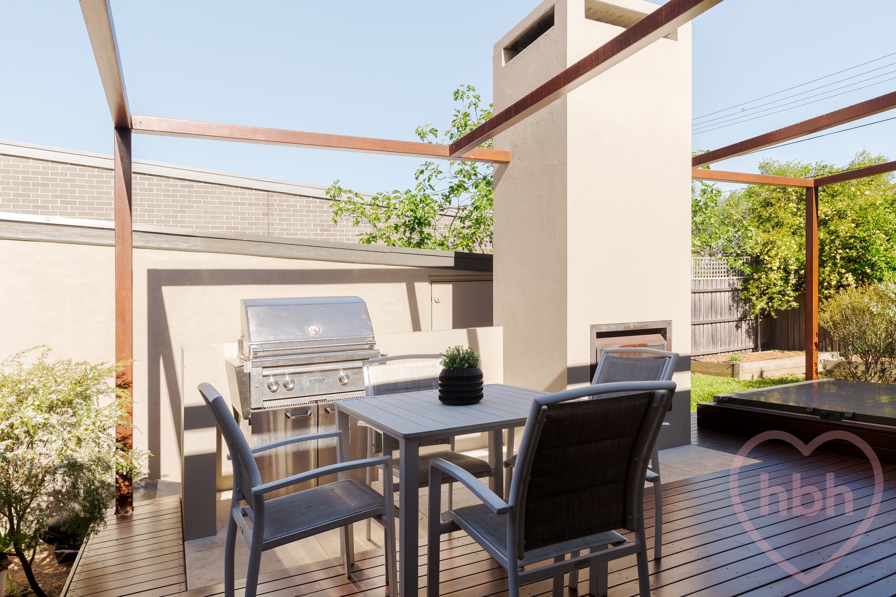
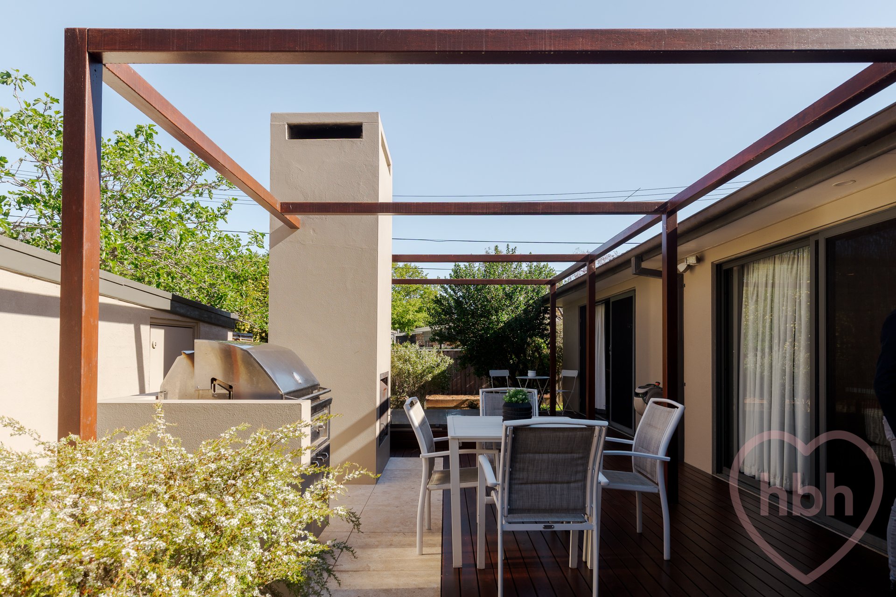
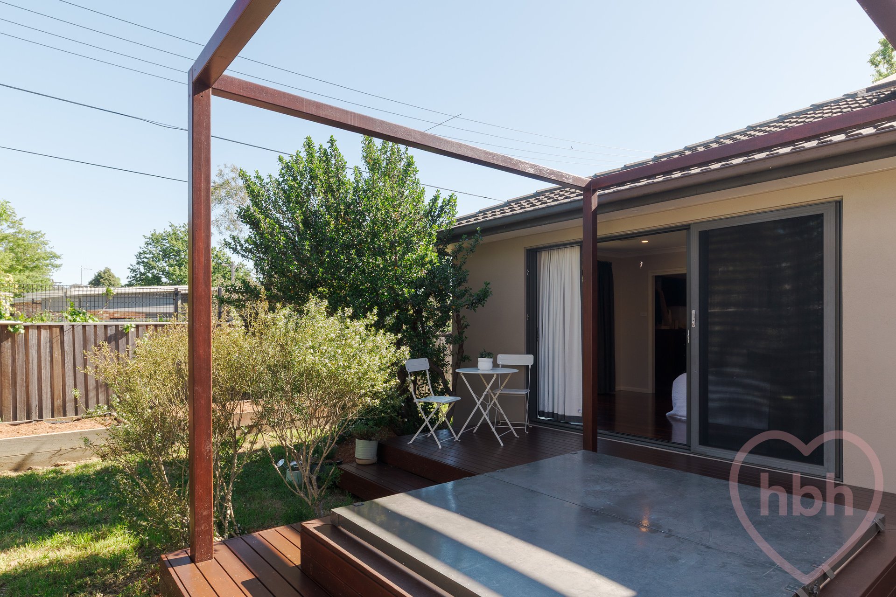
This stunning five-bedroom three bathroom home has been beautifully re-imagined by its innovative owner builder, resulting in a flexible and spacious home that re-thinks family living. There is a lovely balance to the plan that honours both privacy and togetherness. High-end joinery and an elegant materiality add a cohesive elegance, while a huge extension introduces a wonderful connection to the outdoors. Think open flow to the north-east, secluded deck, outdoor fireplace, sunken spa, and easy, all-year-round entertaining.
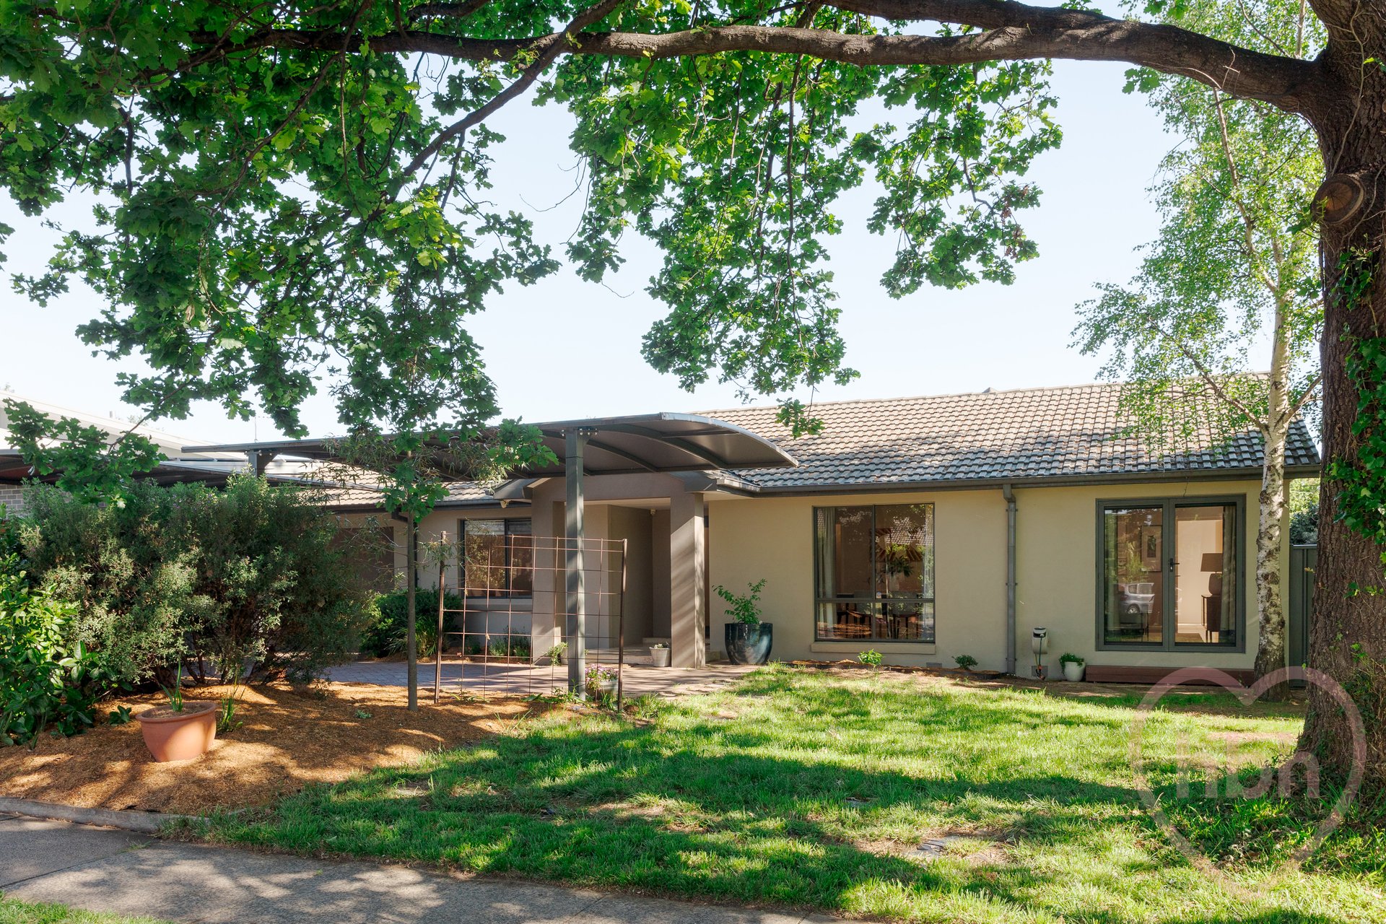
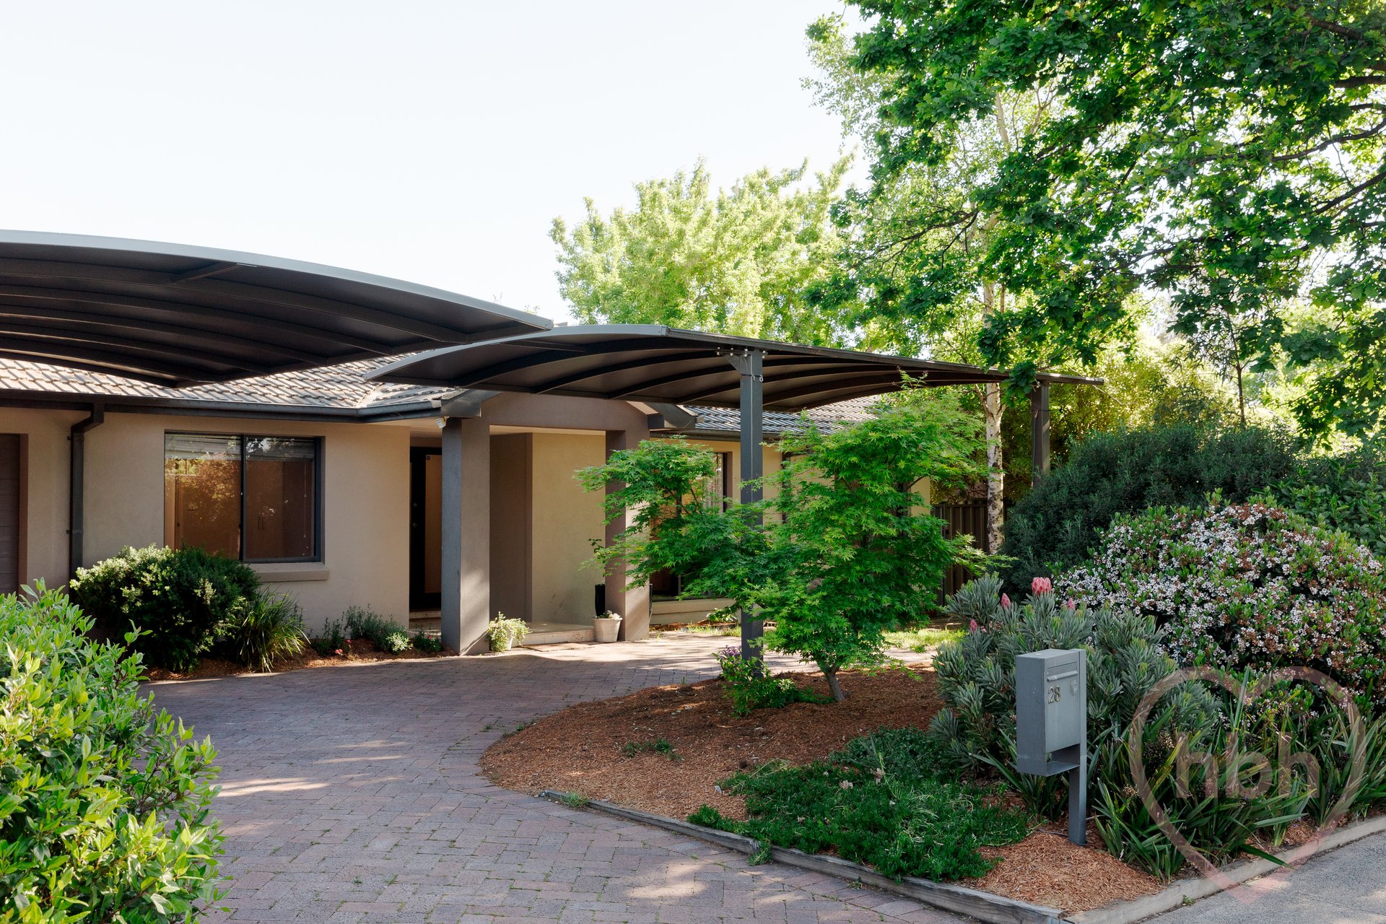
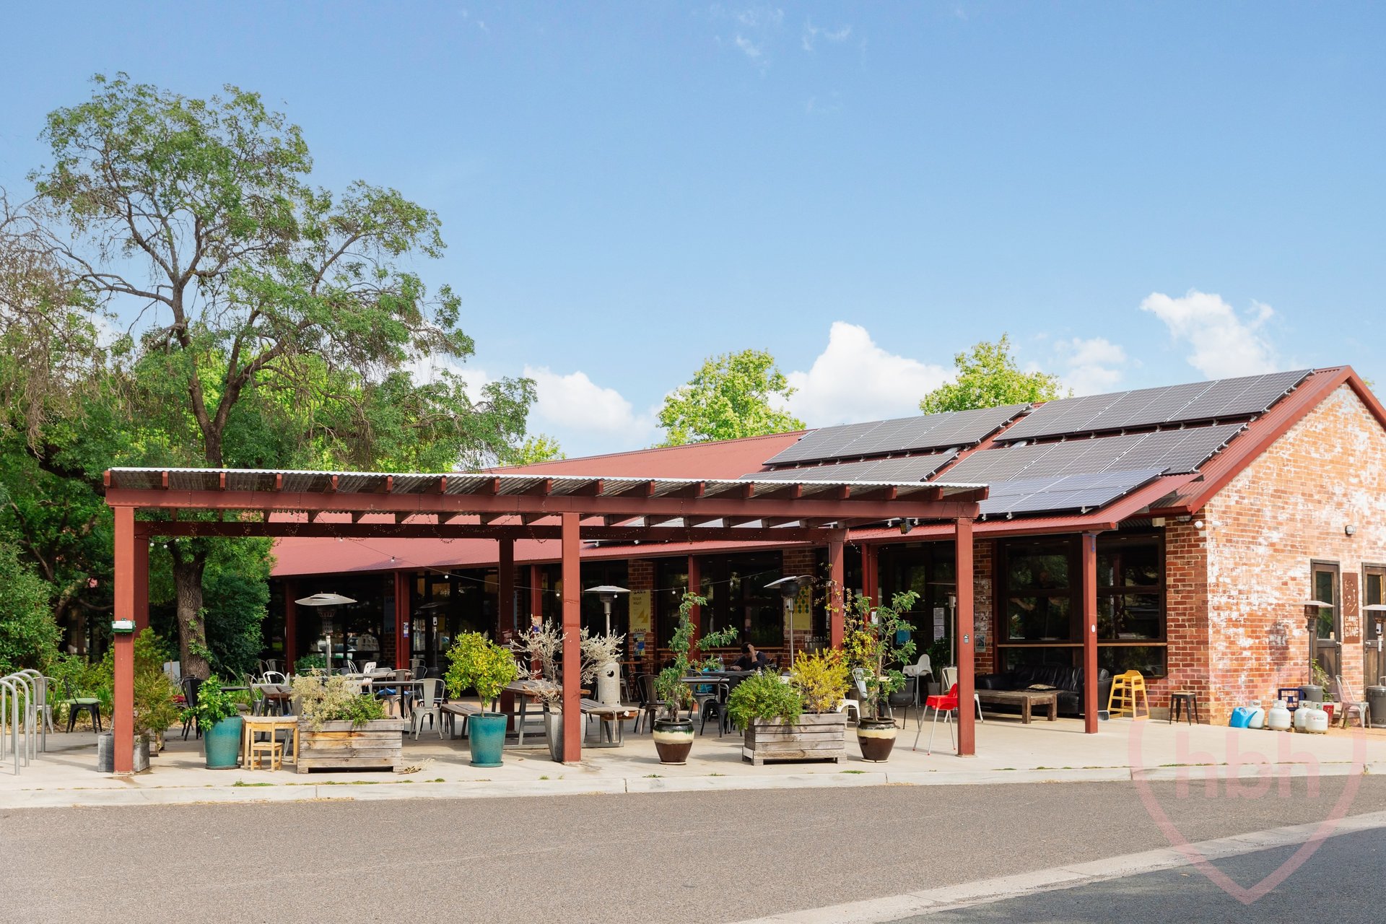
The re-jigged form has an earthy appeal – clay-hued render, grey framed windows, and a lovely portico sheltering the front door. Mature gardens soften and privatise, and a driveway ushers to both an oversized single garage. A duo of floating Vogue pergolas from provide shade and cover for the extra cars. And the locale is the perfect combo of leafy tranquillity and urban appeal, think a short stroll to the tram, parkland and the fabulous Downer Shops, home to the famed Gang Gang Cafe and Bar.
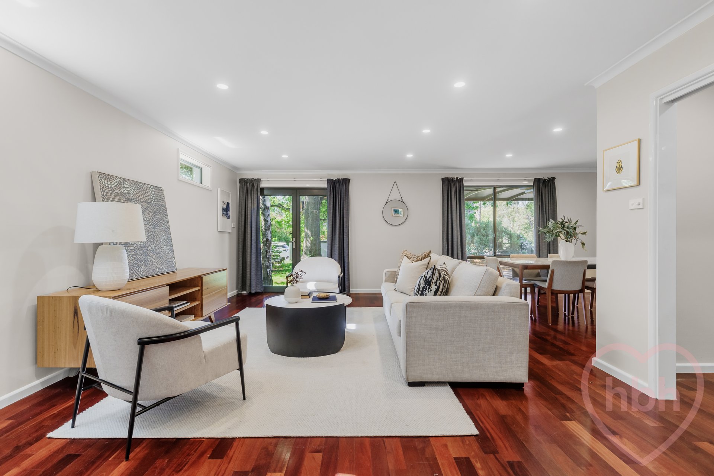
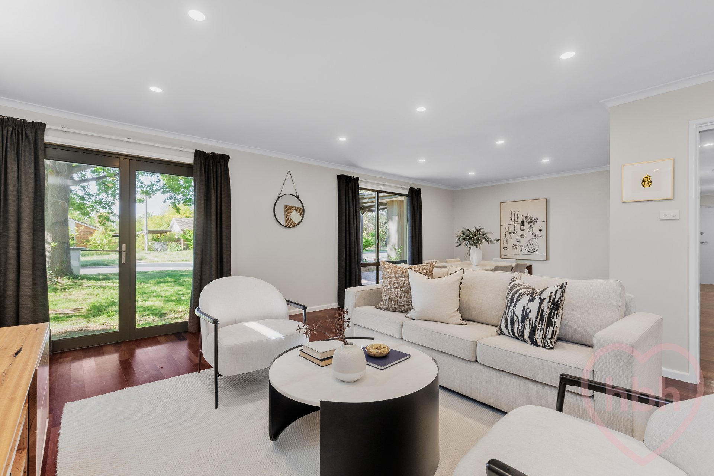
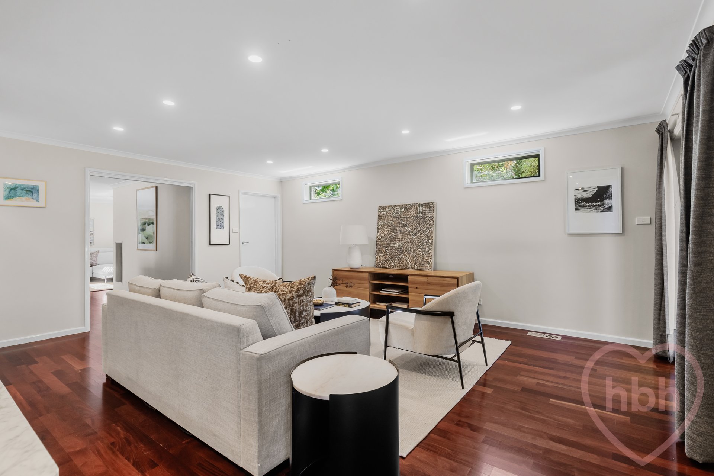
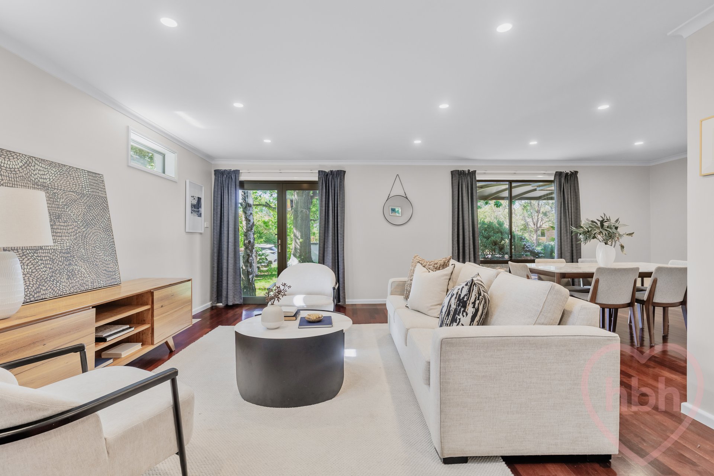
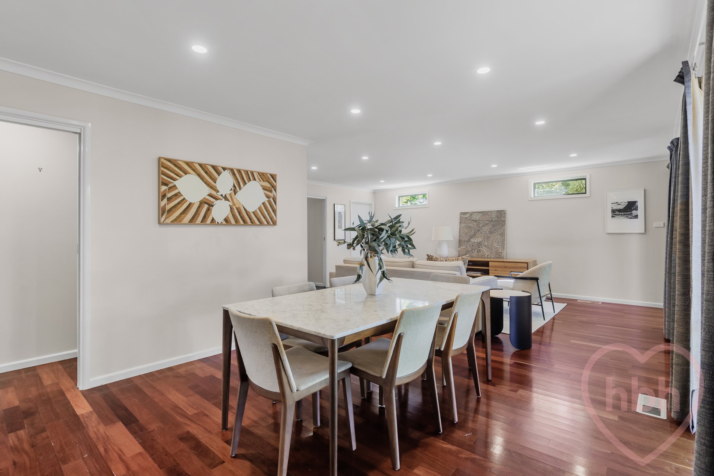
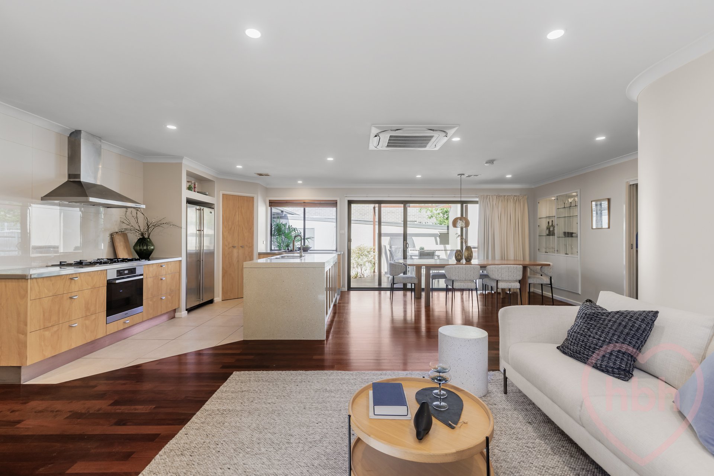
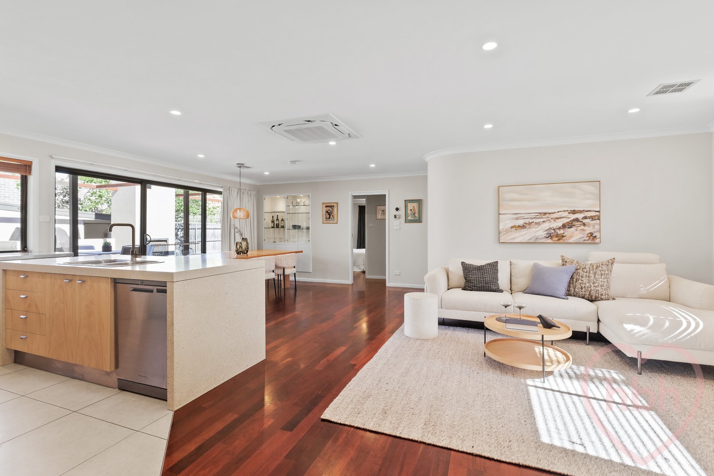
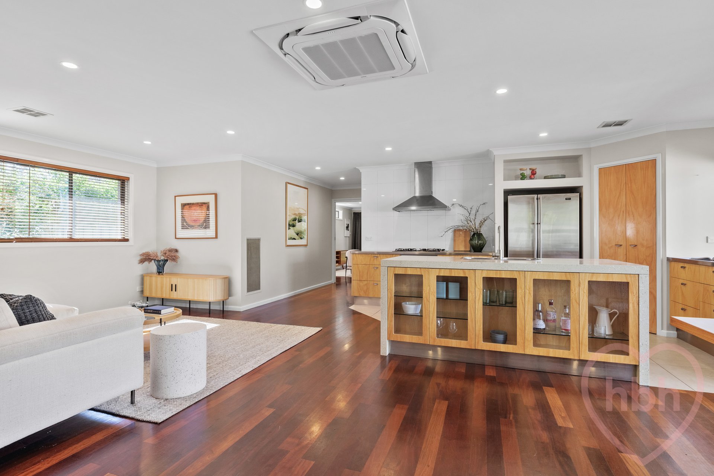
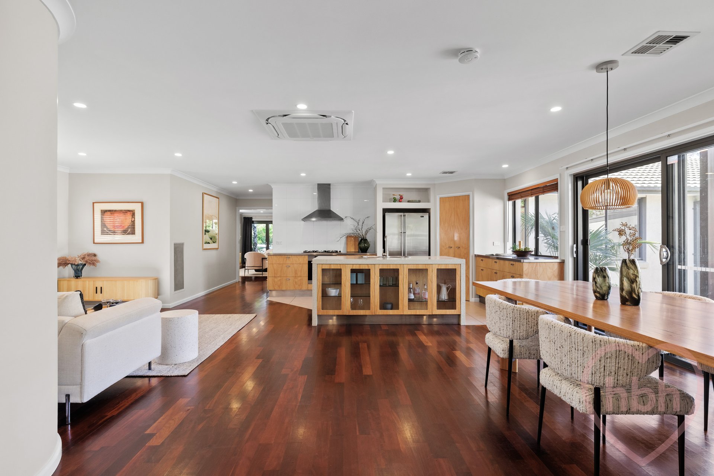
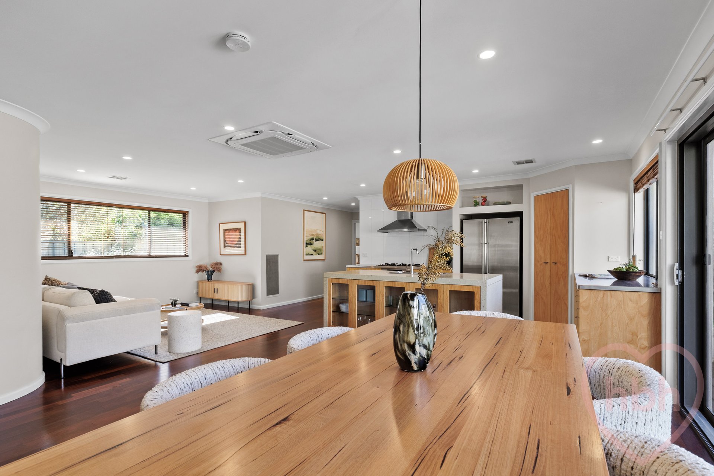
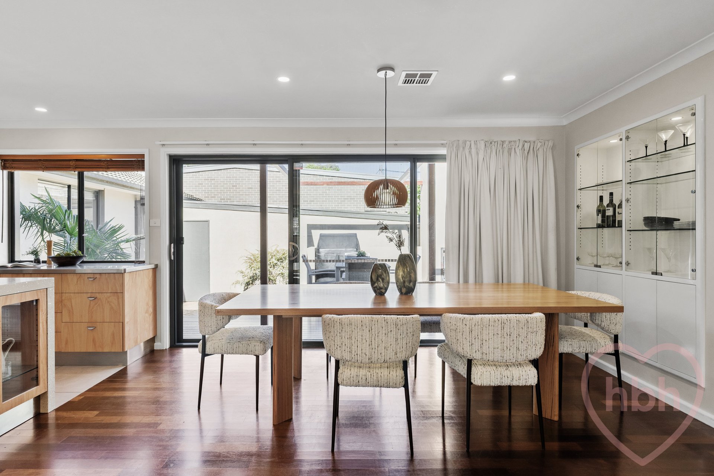
Soft neutral walls allow art to pop in the sunshine, and beautiful materials – silver ash, Jarrah and stone – deliver a coherent scheme that feels timeless. The new social domain is all light and breezes, as glazing makes the most of the north-easterly sunlight and doors can be opened to embrace deck-side living. This big family space easily accommodates living, dining, and cooking while enjoying an airy vacation feel.
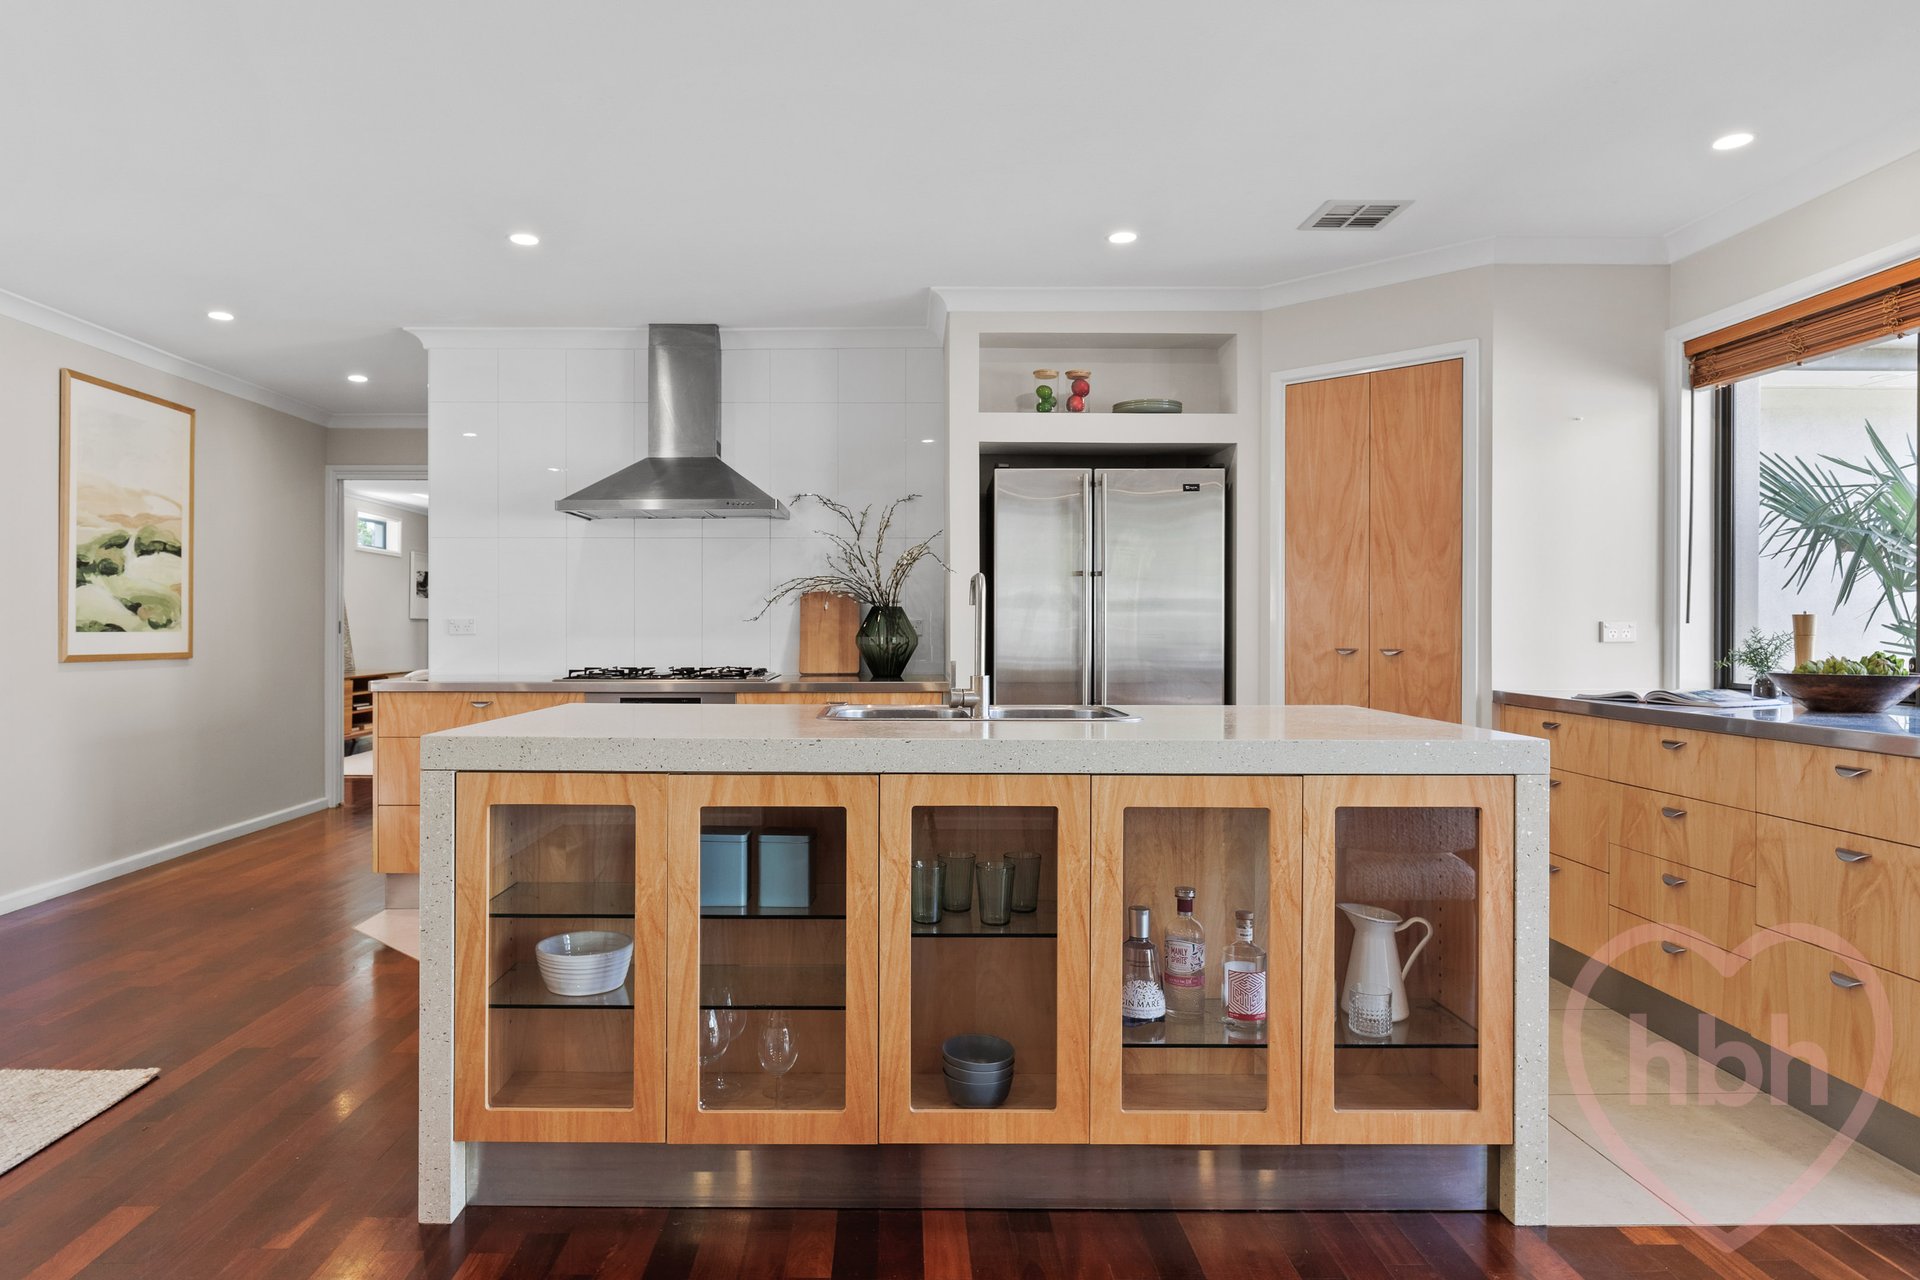
The kitchen is big and welcoming and combines the practicality of stainless steel alongside waterfall stone worktops, scattered with aggregate that reads like gemstones. A big island is both practical and sociable, and birch-ply cabinets gift ample storage including a big pantry. One imagines easily morphing from formal dinner parties to chilled family meals to relaxed lunches outside including epic Christmas Days enjoyed, with the entire extended family.
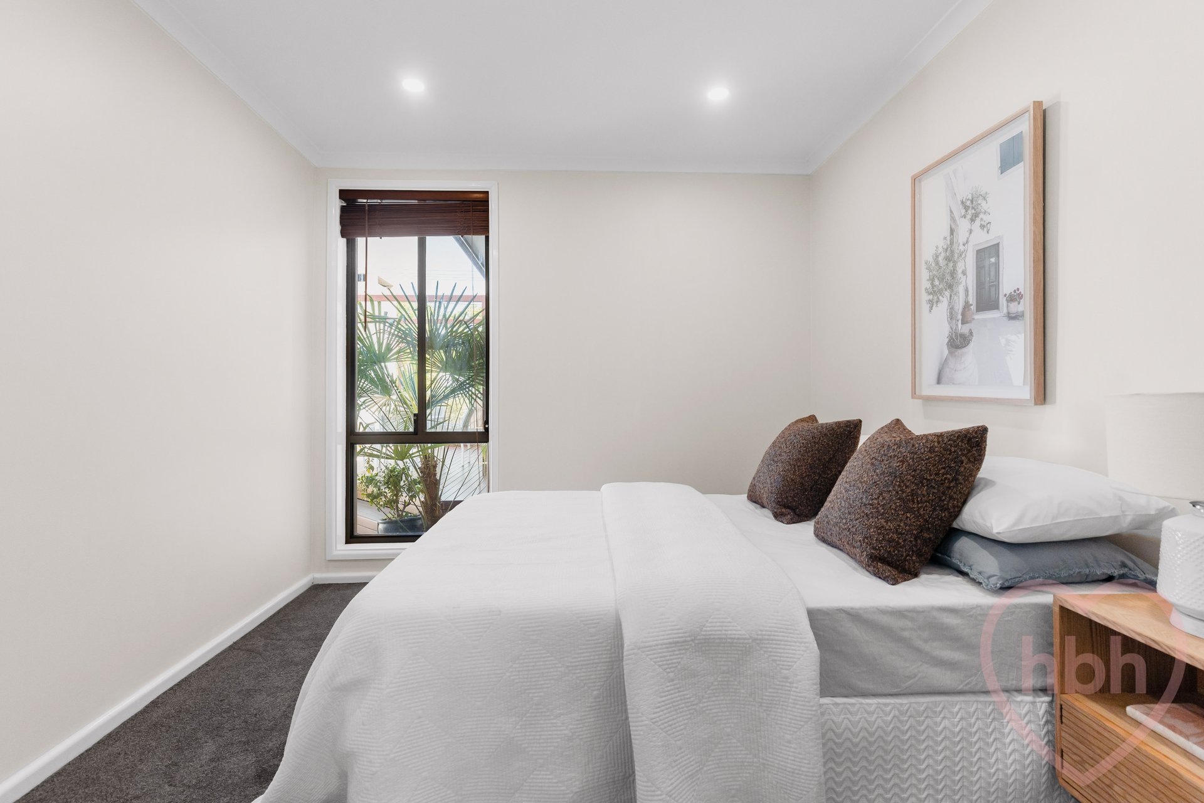
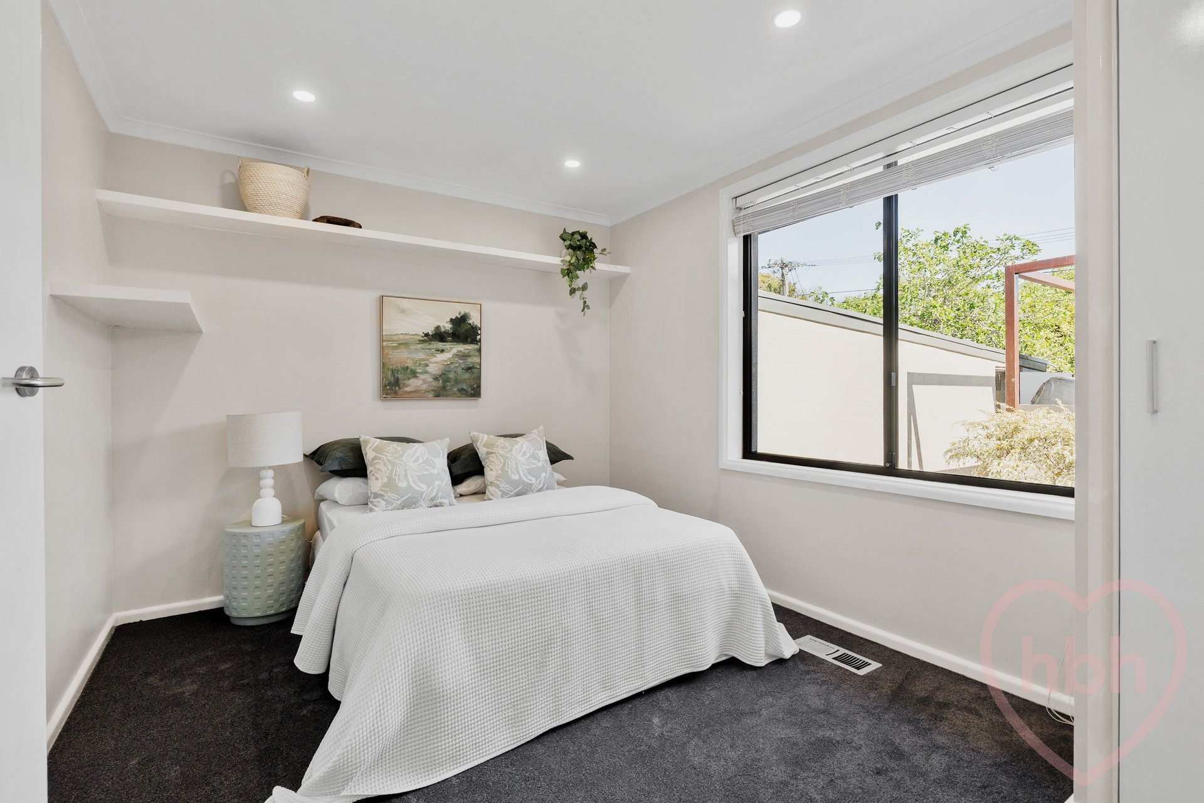
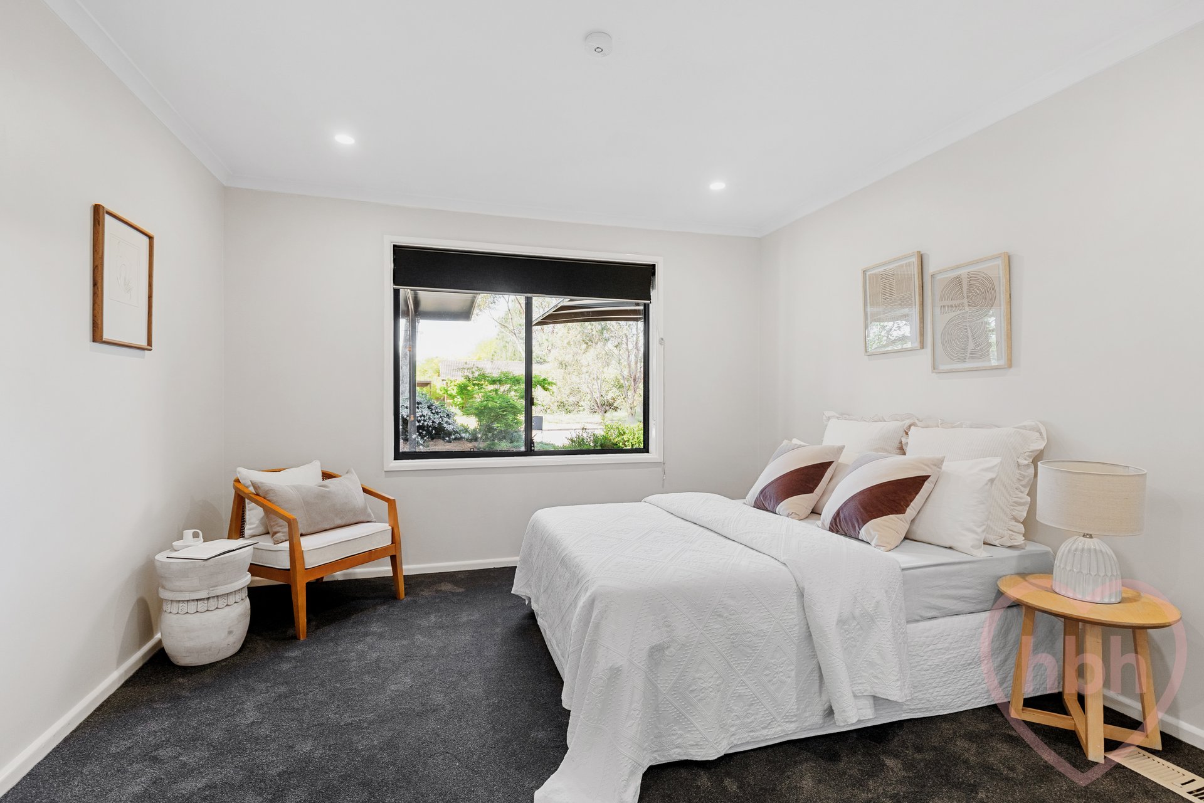
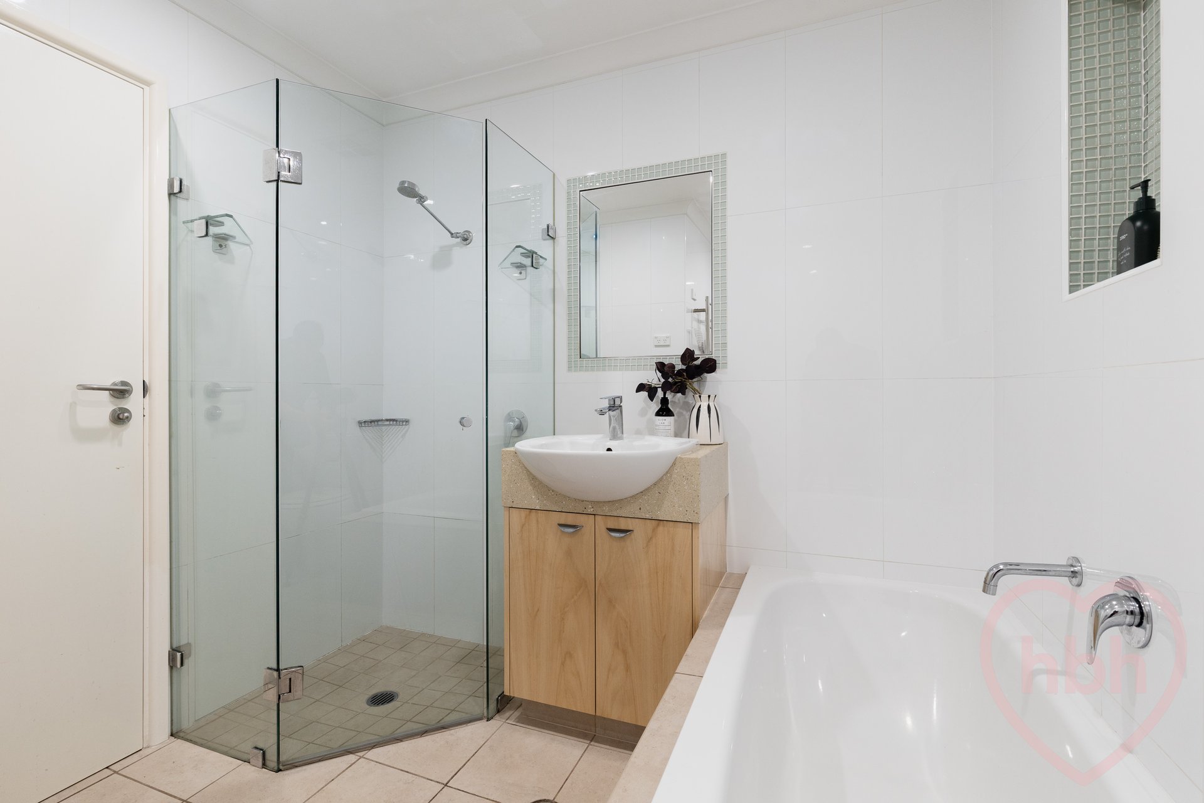
The original part of the home serves up a second living combined dining space with an internal laundry tucked away to one side. Here the use of silver ash is continued, and there is direct access into the garden. Beyond the second living area, which opens to the front garden, reside three private bedrooms and a family bathroom with a bathtub. Two of the bedrooms have built-in robes and the family bathroom continues the design thread – stone-topped vanity with cabinet doors in golden birch.
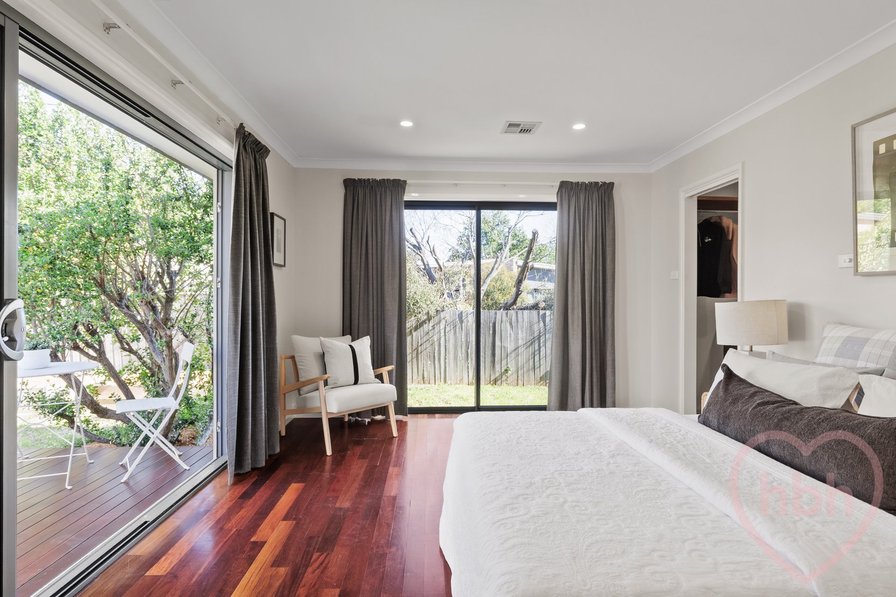
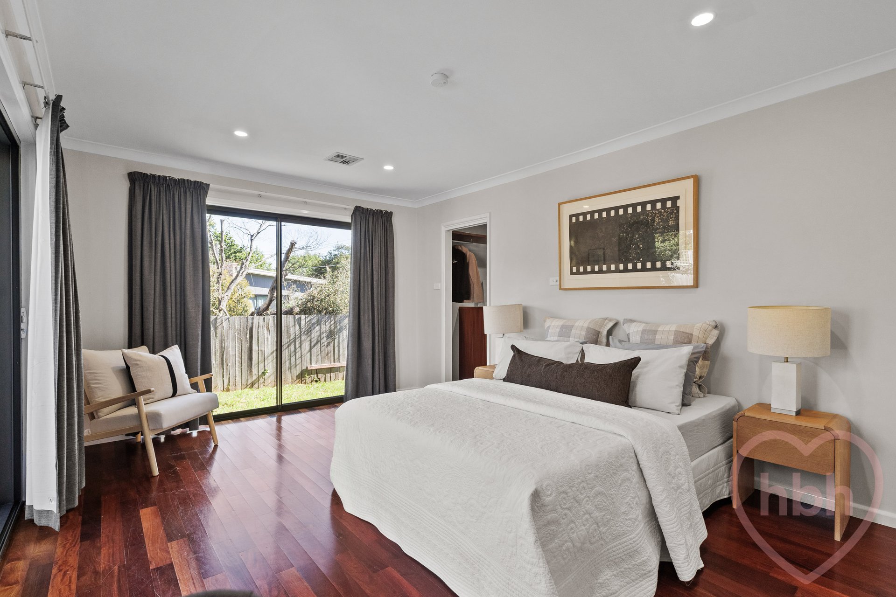
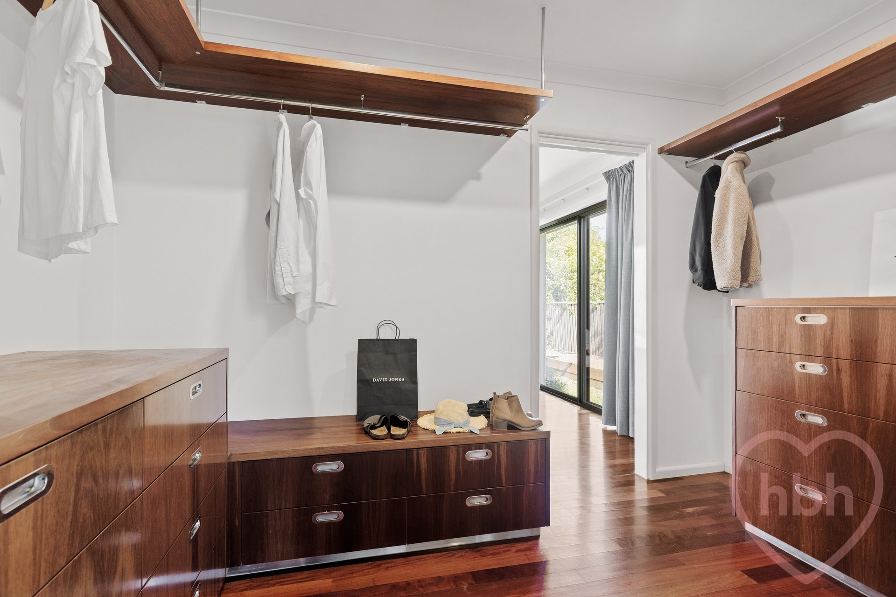
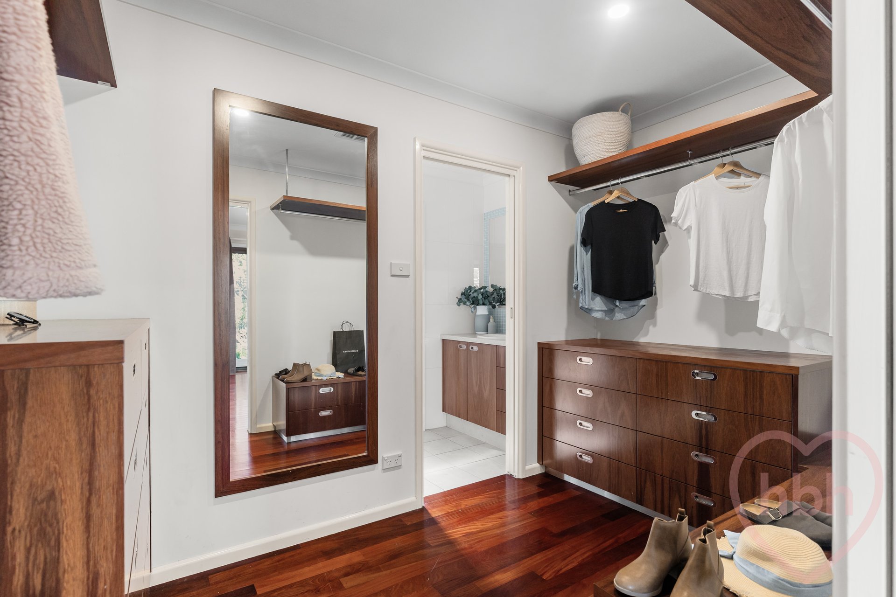
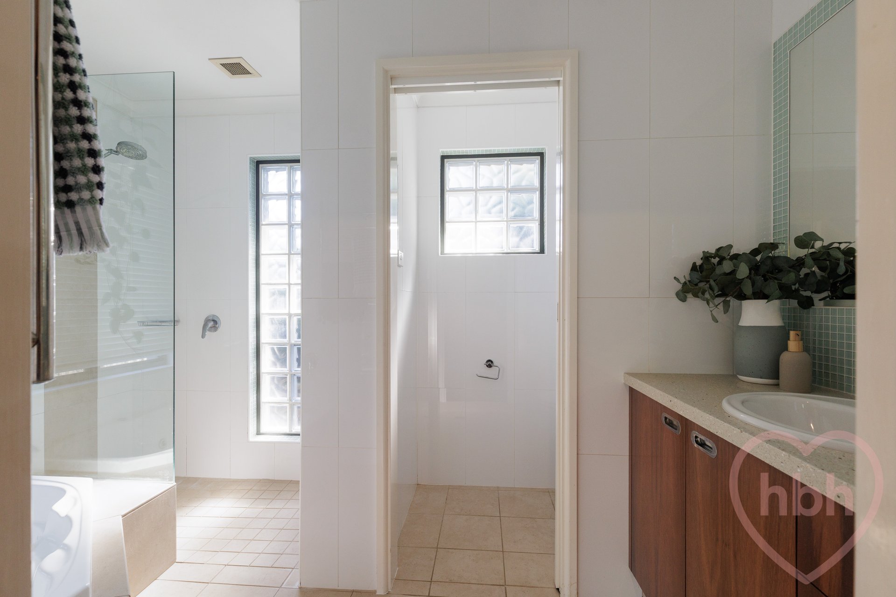
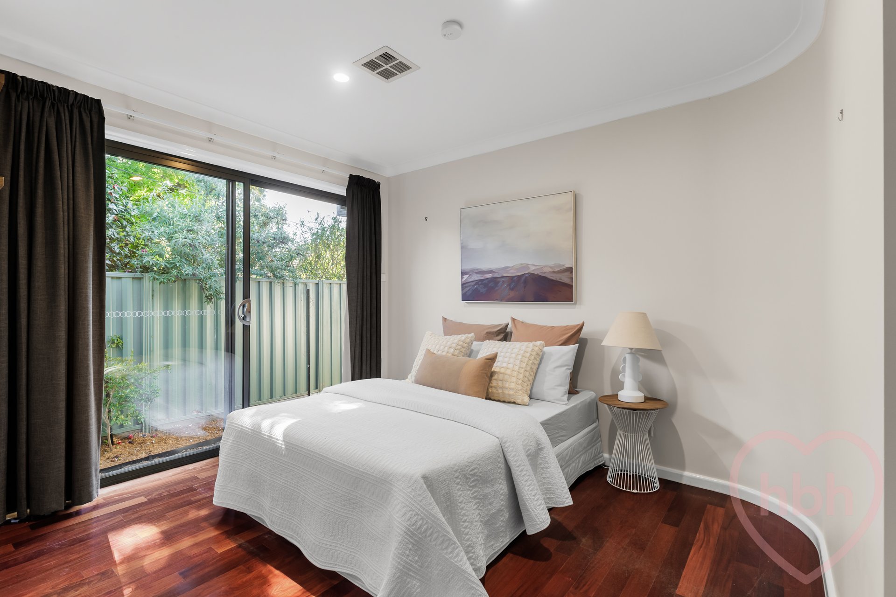
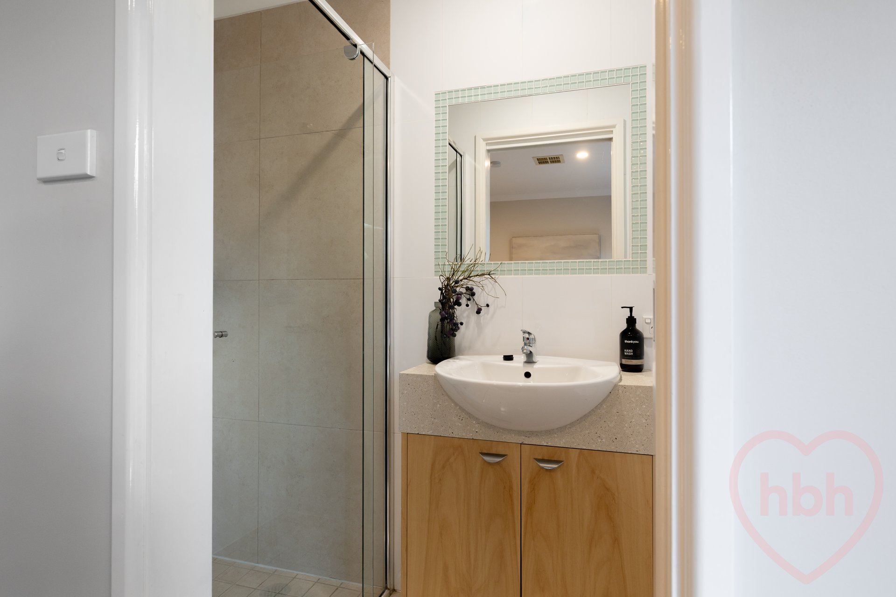
The master wing feels wonderfully private and enjoys glass doors that open to the outside on two sides. A huge walk-through robe serves up high-end jarrah joinery, and there is the privacy of an elegant ensuite bathroom. Just next door the second bedroom enjoys its own ensuite and garden access…think guest accomodation or the perfect room for an older child.
Underpinning it all is the city lifestyle…stroll to the local for live music, enjoy sociable trivia nights or grab great coffee and a delicious meal. Explore the vibrant Braddon scene or head to the Dickson precinct for essential services, shopping and international cuisine. The home is handy to parkland and the Downer oval where your puppies can run amuck. You have a great choice of schools including Majura and Rosary Primary, Lyneham High, Daramalan and Dickson College.
.features
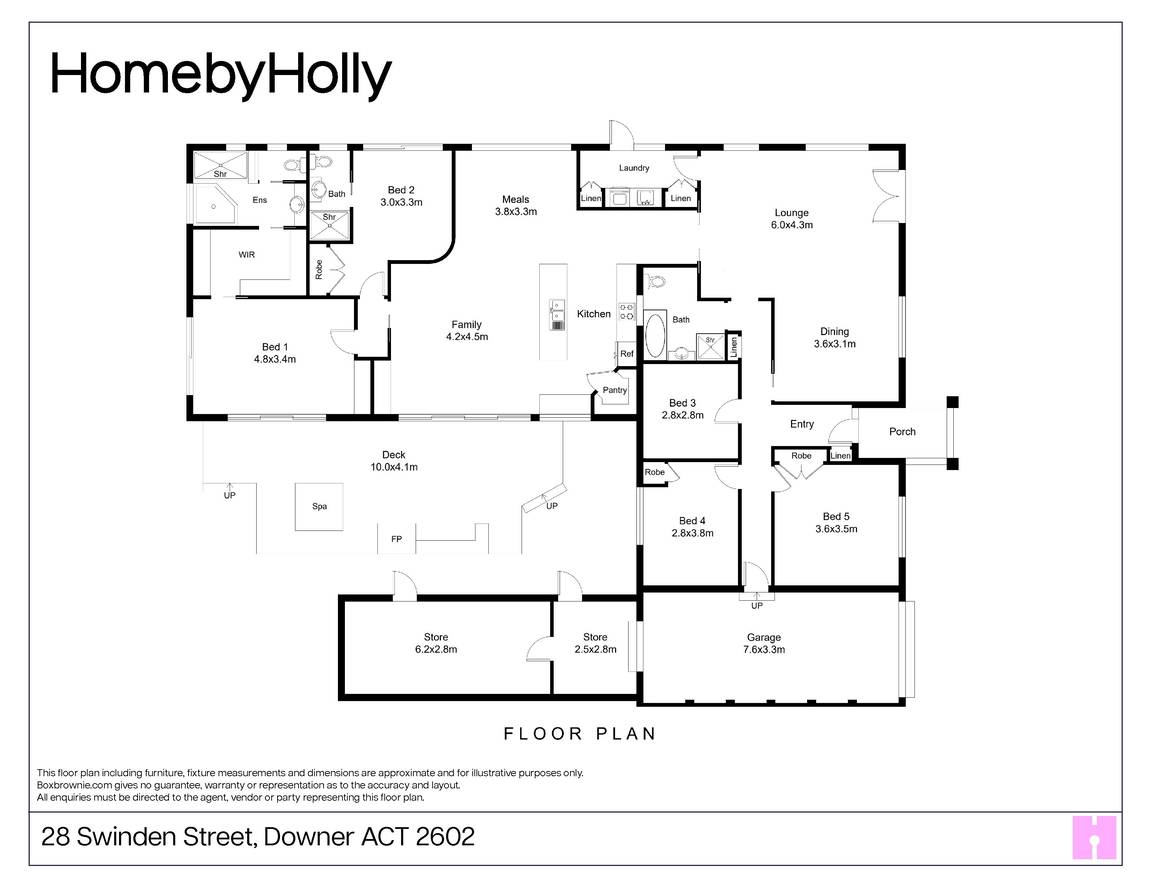
.beautifully renovated and extended five-bedroom three-bathroom home
.entertainers delight with a great connection to the outdoors
.flexible and spacious with a wonderful floor plan
.travertine entrance
.two expansive living areas
.high-end joinery and a considered materiality
.boosted insulation
.10 KW solar array
.nestled within mature gardens
.driveway parking with a duo of floating Vogue built pergolas
.1.5 garage with auto-door
.large storage room/studio space beyond the garage
.internal access to the garage
.striking Rosewood timber floors
.generous family hub combining living, dining and cooking, spilling to a curated Merbou deck with fireplace and BBQ set with travertine and a sunken spa
.kitchen with central island, stone and stainless worktops, silver ash cabinetry, Miele oven, gas hob and dishwasher from Fisher & Paykel
.second living and combined dining area with glass doors onto the garden
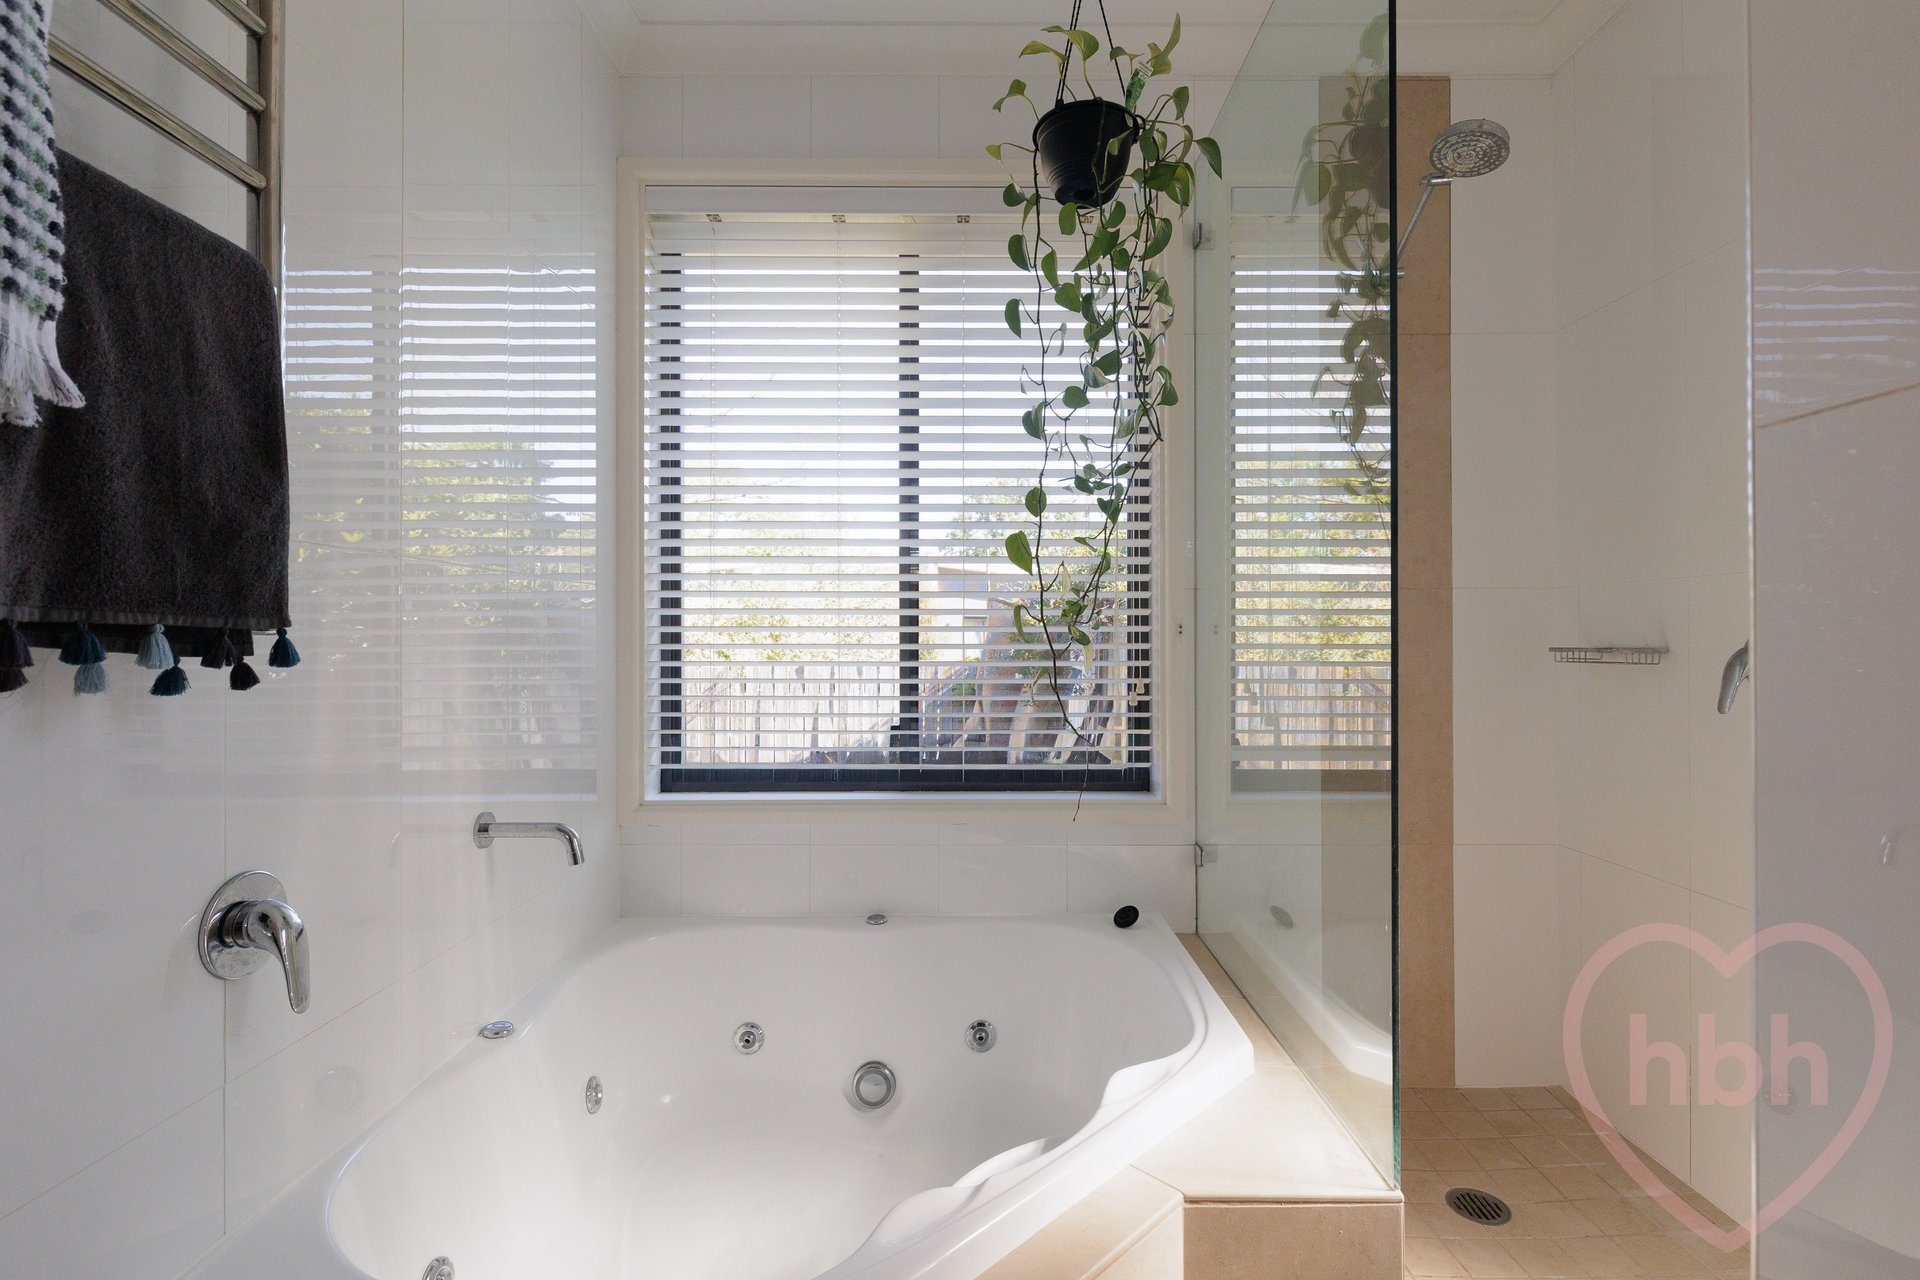
.spacious master suite opening to both the deck and garden with a walk-thru-robe and ensuite bathroom with spa bath
.second bedroom with built-in-robe and ensuite bathroom
.three additional bedrooms (two with built-in-robes)
.family bathroom with bathtub
.internal laundry with silver ash cabinetry and direct access into the garden
.RC heating and cooling to the extension
.ducted gas heating and evaporative cooling
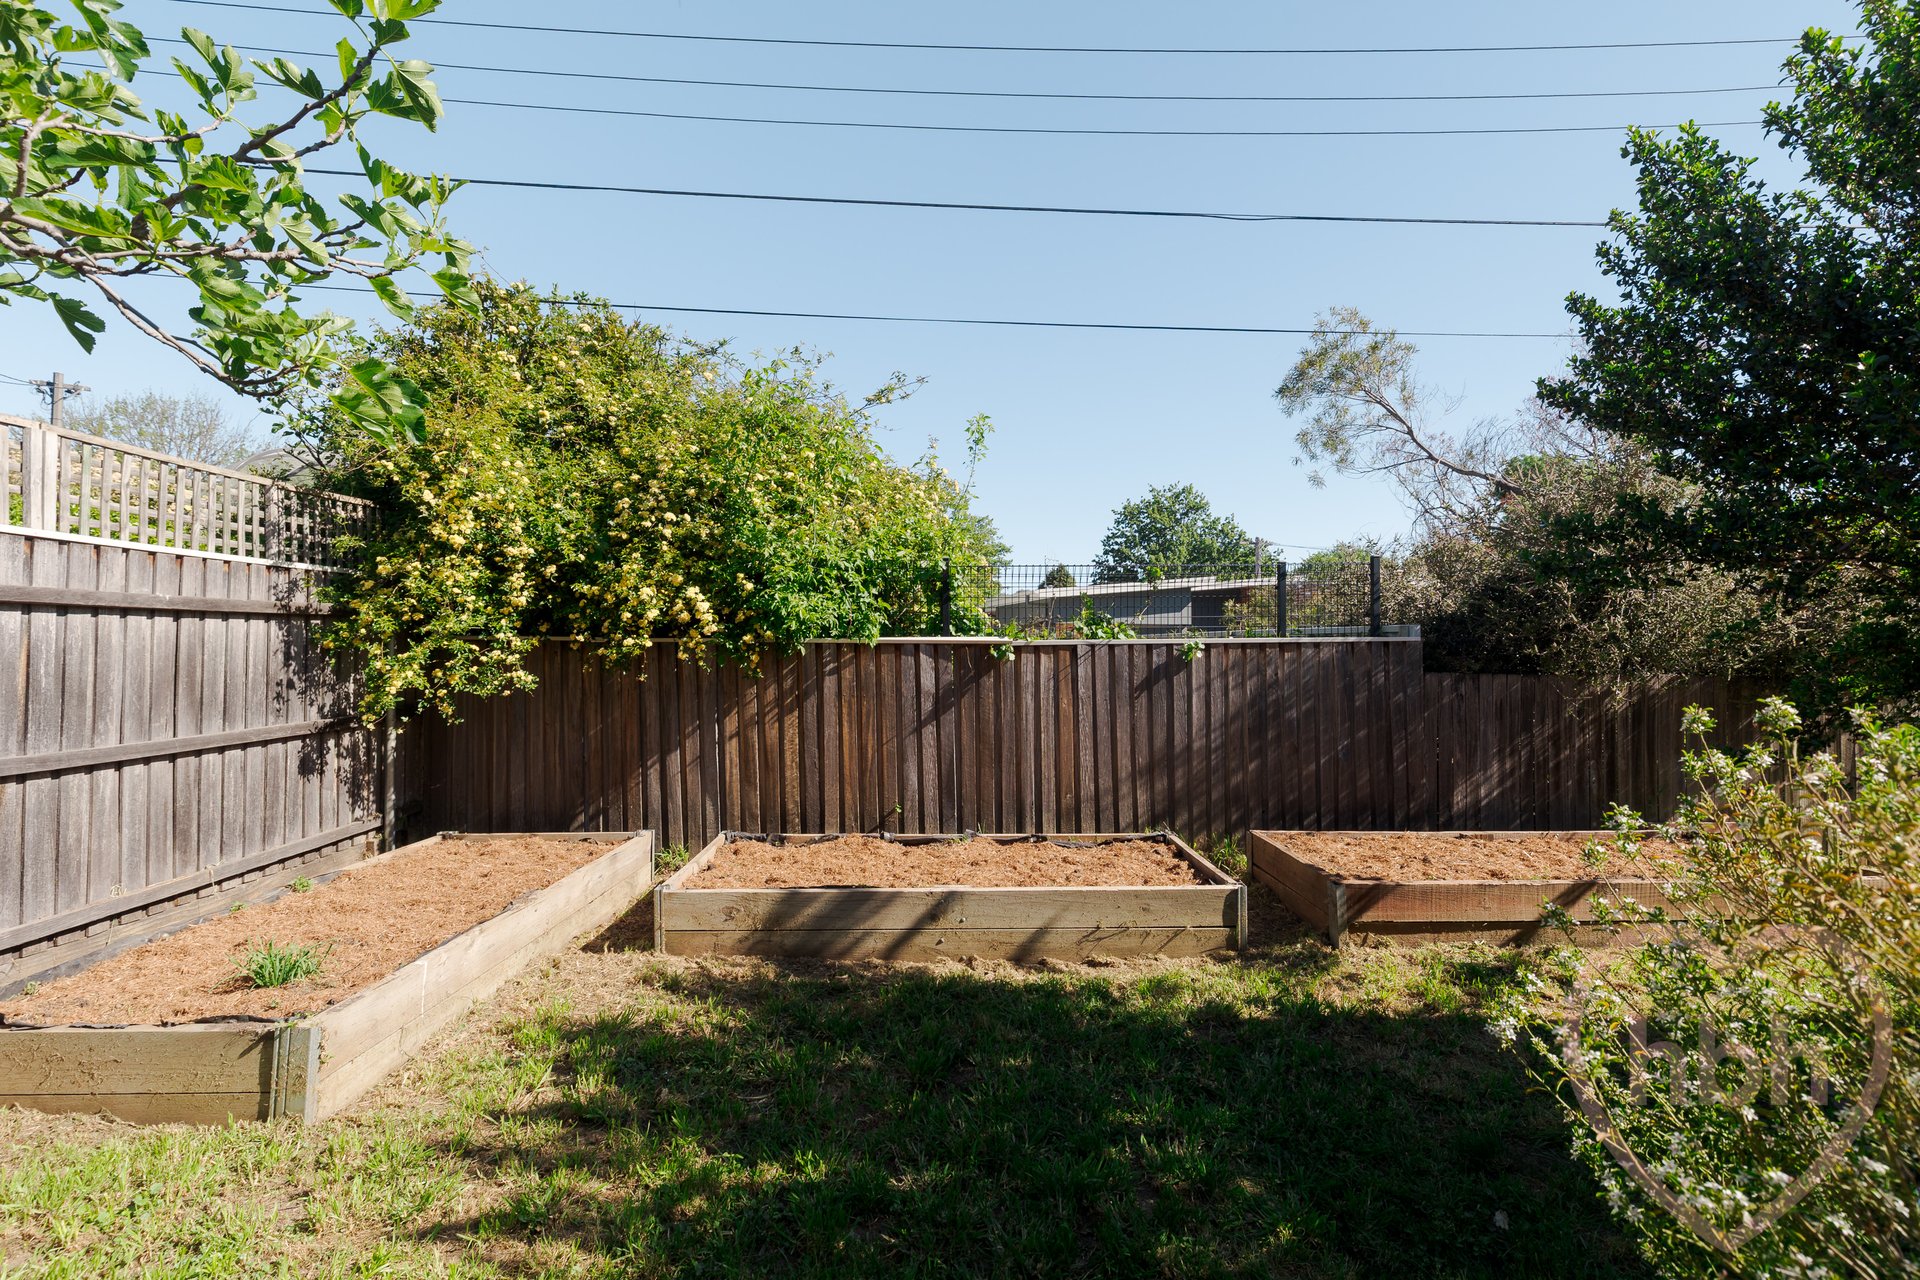
.soft lawn, fig tree and raised vegetable beds
.garden shed
.ideally located close to parkland, Downer pre-school and micro-forest
.a great choice of schools are on offer and you are also close the Australian Catholic University
.handy to the Downer shops and the famous Gang Gang Café and Bar
.moments from the bustling Dickson and Braddon precincts
.very close to transport including the light rail and not far from the CBD and ANU
fine details – all approx.
EER: 2
Living area: 225m2
Land Size: 688m2
Built in: 1964
Land Value: $837,000 (2026)
Rates: $4,991 per annum
Disclaimer: The information contained in this advertisement is derived from sources we deem reliable. However, we cannot provide any guarantees or warranties regarding the information supplied. Any references to rates, land tax or other statutory charges are indicative only and have been calculated in good faith using publicly available information. Some images may have been virtually styled for marketing and illustrative purposes only. Buyers are encouraged to conduct and rely exclusively on their own enquiries.
Note: From 1 July 2026, Anti-Money Laundering and Counter-Terrorism Financing (AML/CTF) legislation may require additional identification, verification and due diligence processes for buyers and sellers.
28 Swinden Street
Downer
Enquire.
Interested in this property or finding out more?
Fill out our form or call Jenny, Michael And Mark McReynolds on 0401 829 087 or call Cris O’Brien on 0409 308 038.