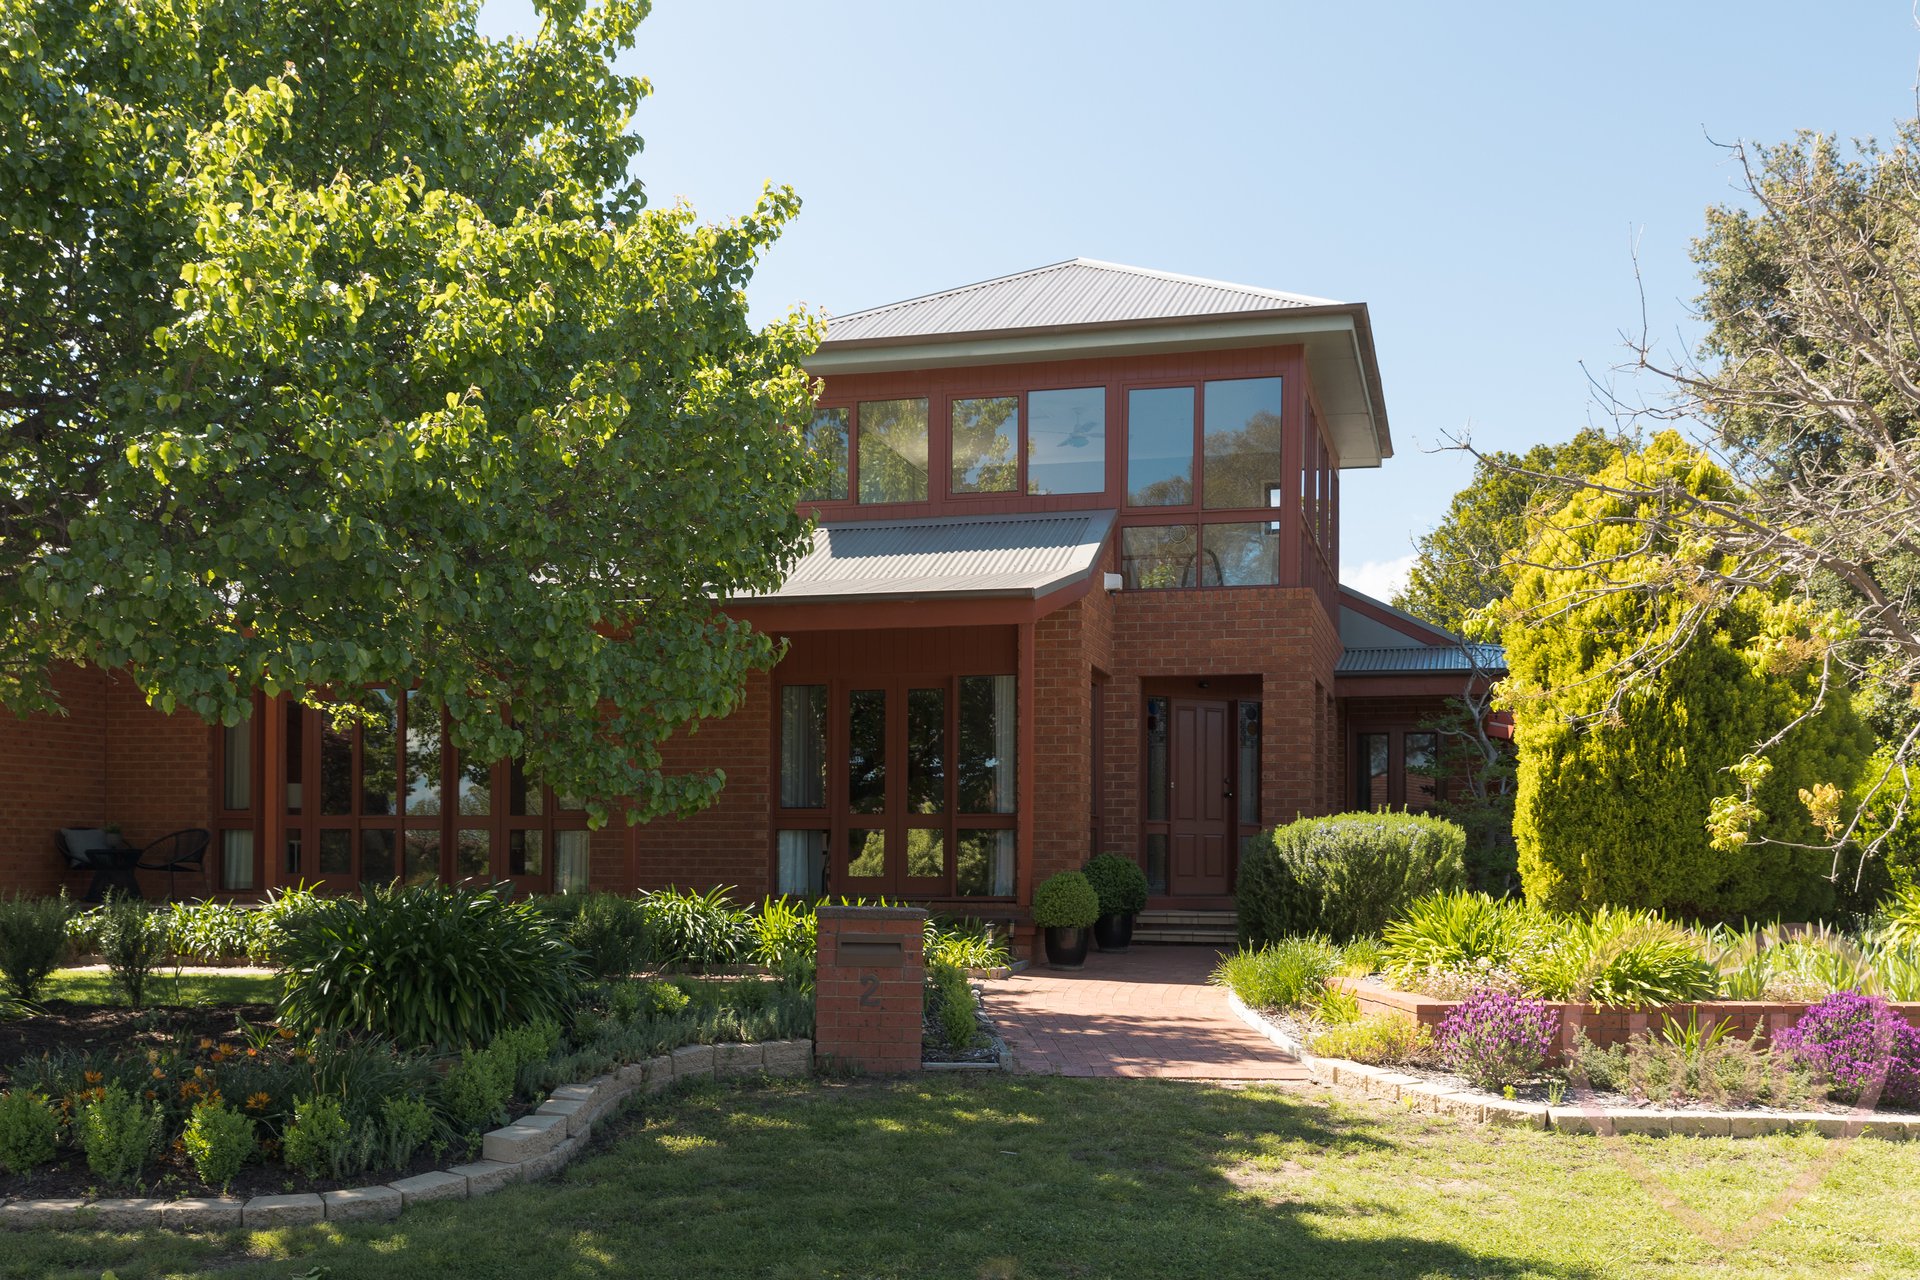
A family haven with space, sunlight and expansive outdoor entertaining areas!
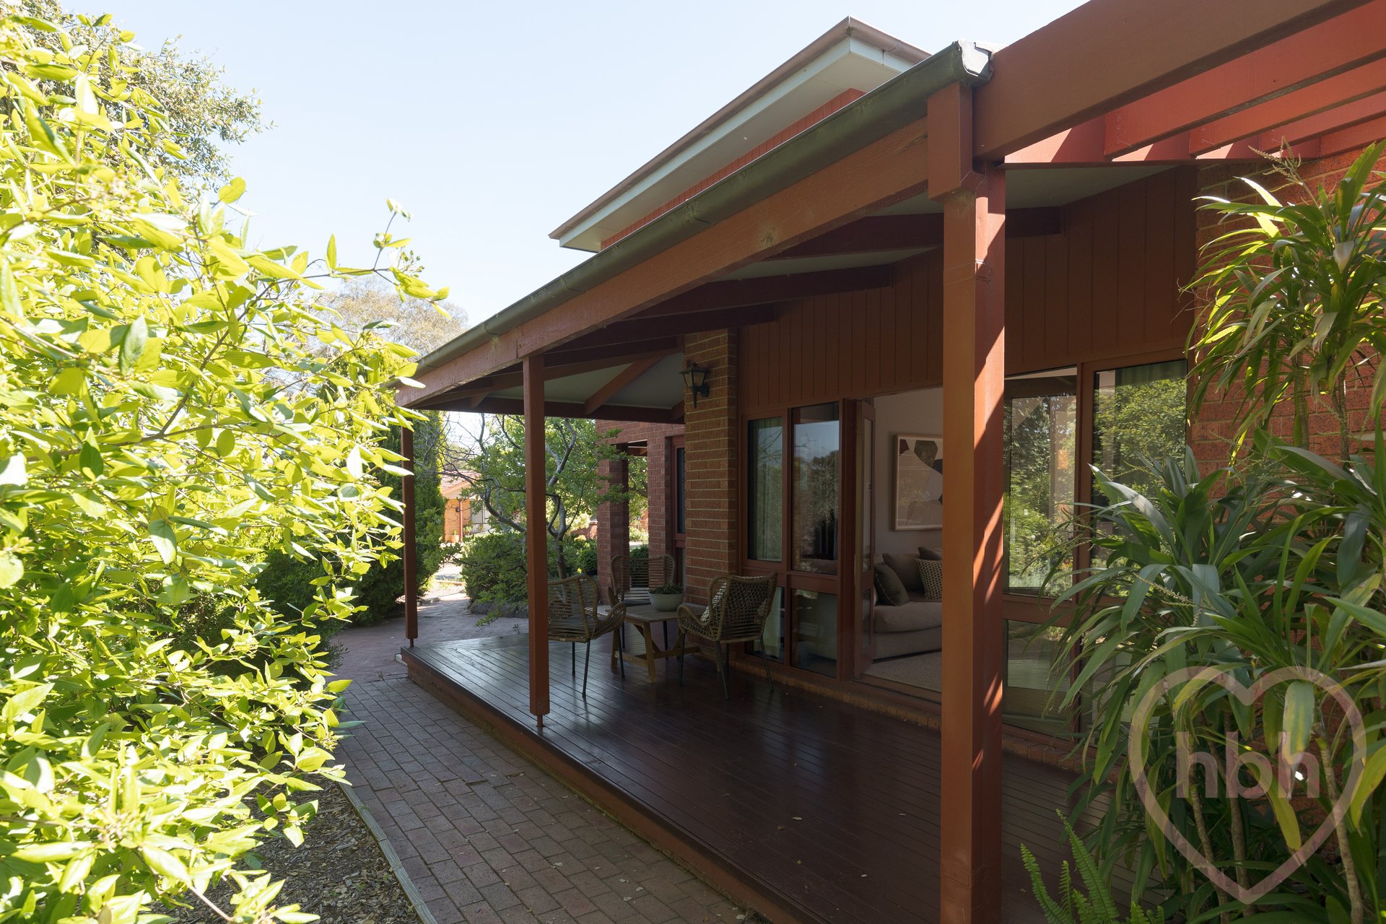
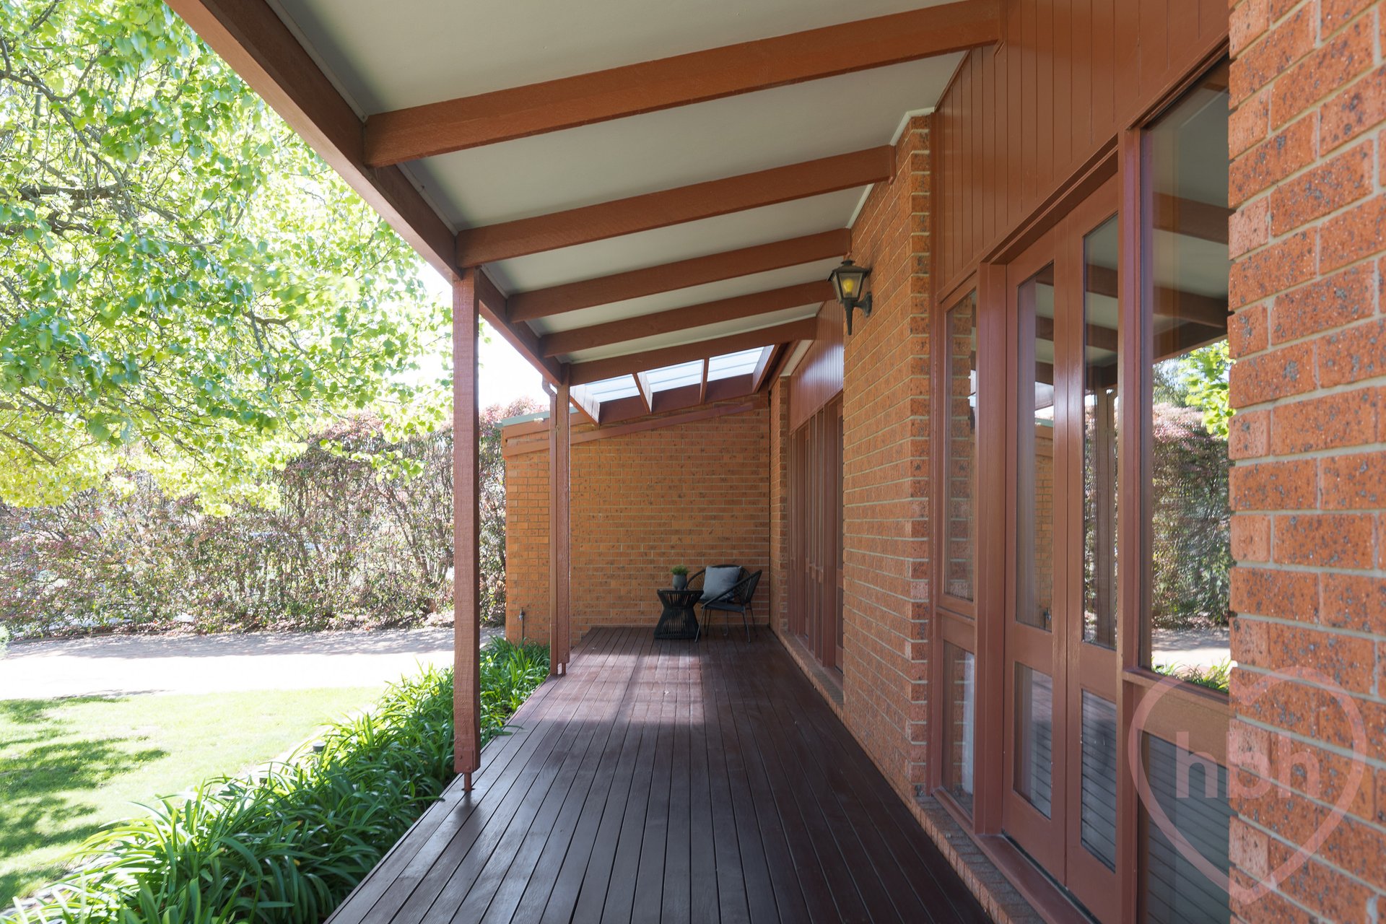
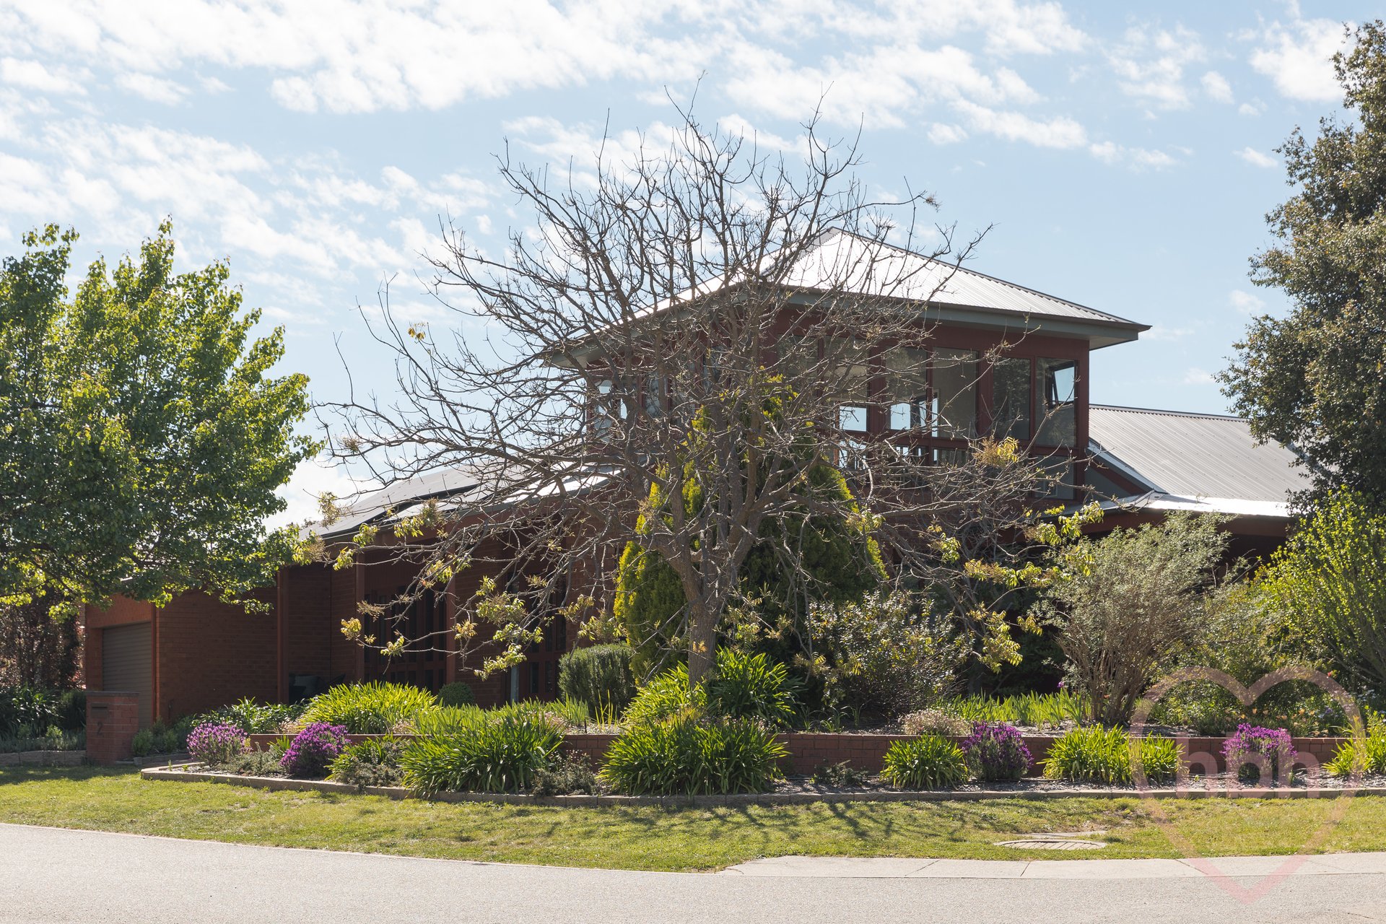
This finely crafted four-bedroom ensuite home rises from its big corner block with a welcoming spirit. Long verandas overlook the leafy surrounds and stunning gardens. Natural materials including timber, stone and stained glass usher in a touch of the mid century, while a distinct contemporary mood delivers on family flexibility, space and a wonderful connection to the outdoors. Arrayed across two levels, the home understands the need for both separation and privacy, easily adapting to the changing needs of family life across the years.
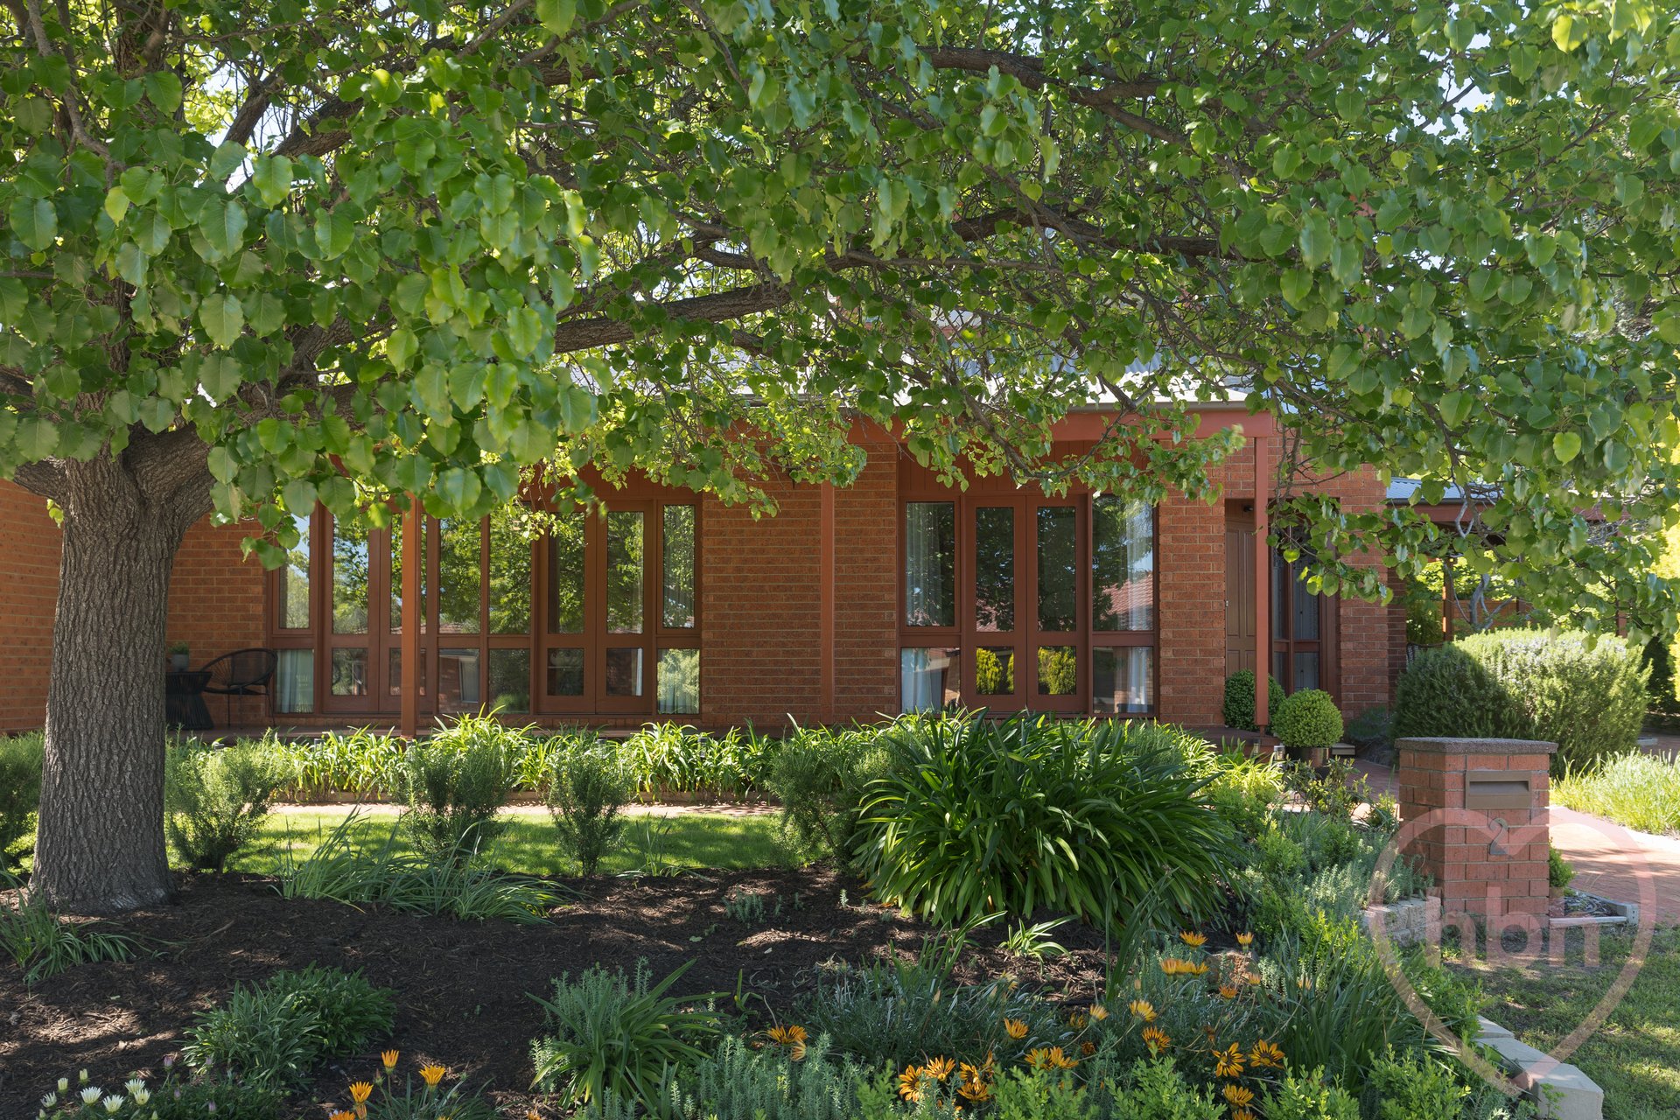
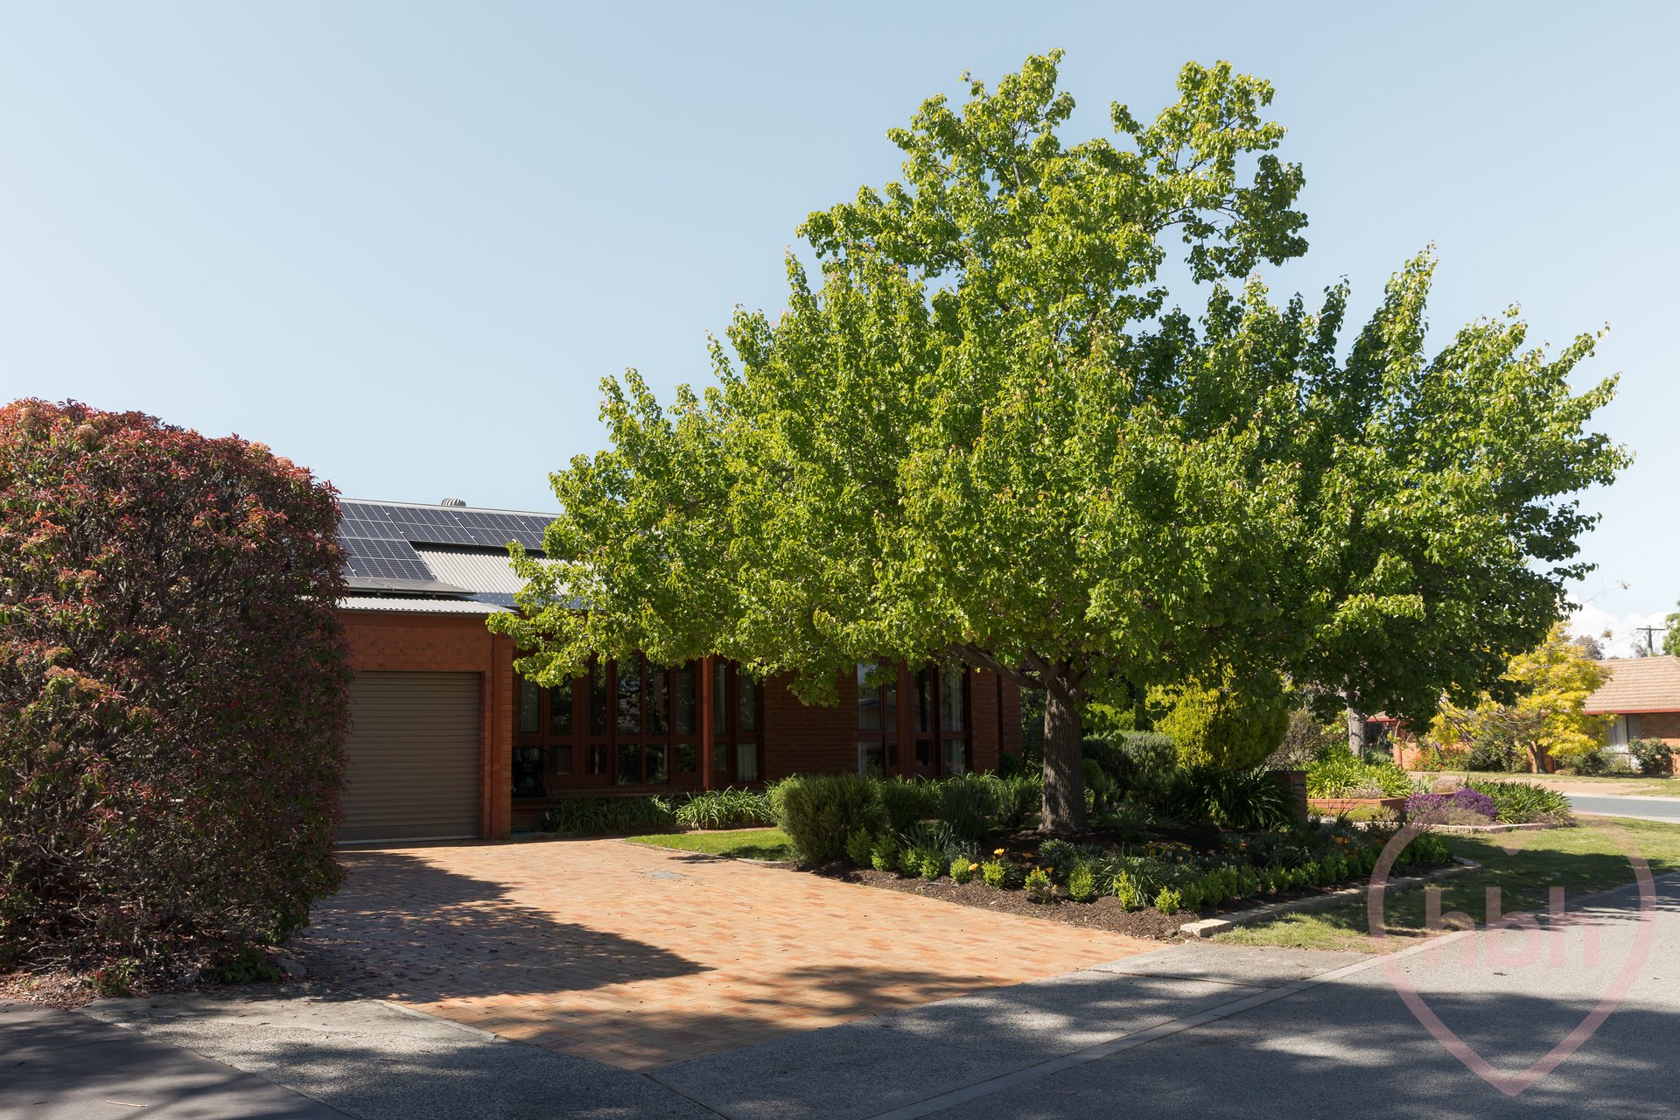
The gorgeous brick and timber form makes the most of its corner position. A generous driveway ushers to a double garage with internal access, while established plantings and leafy trees soften the sweeping frontage. The front door is edged by double sidelights with handcrafted leadlight glass in subtle geometric patterns, aglow in red, yellow and blue.
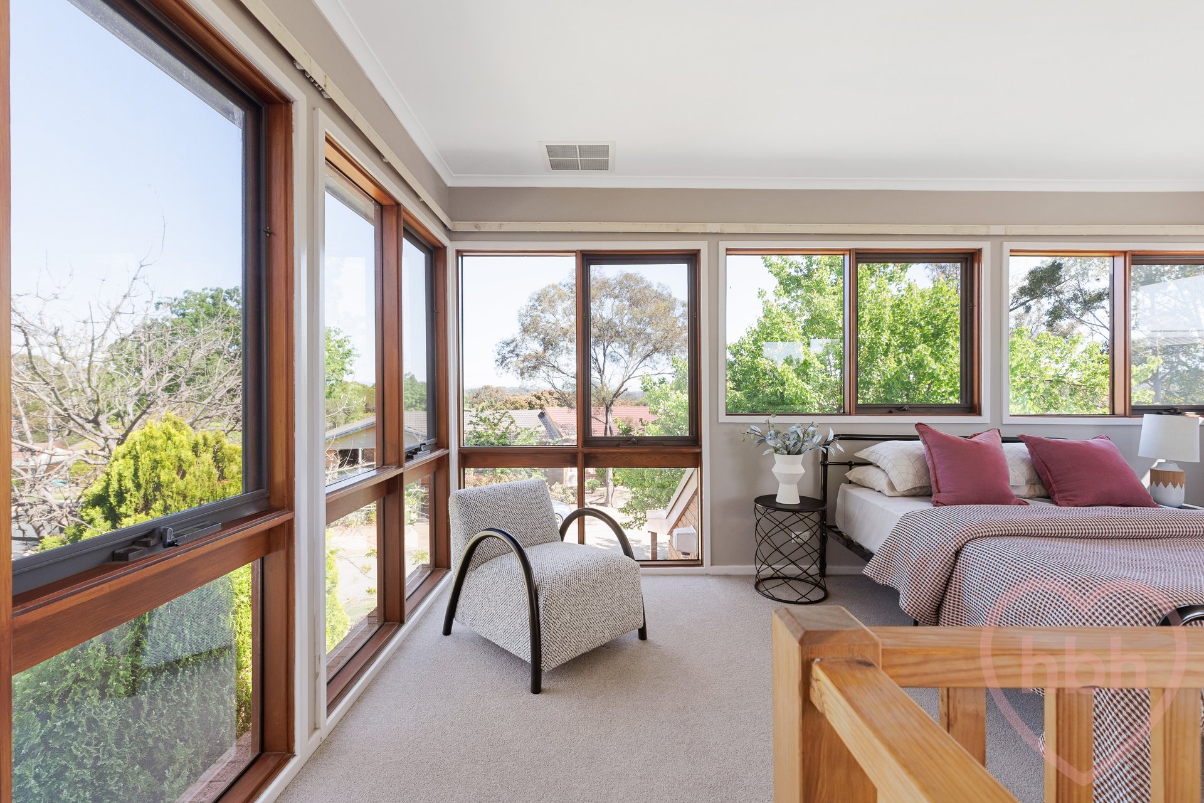
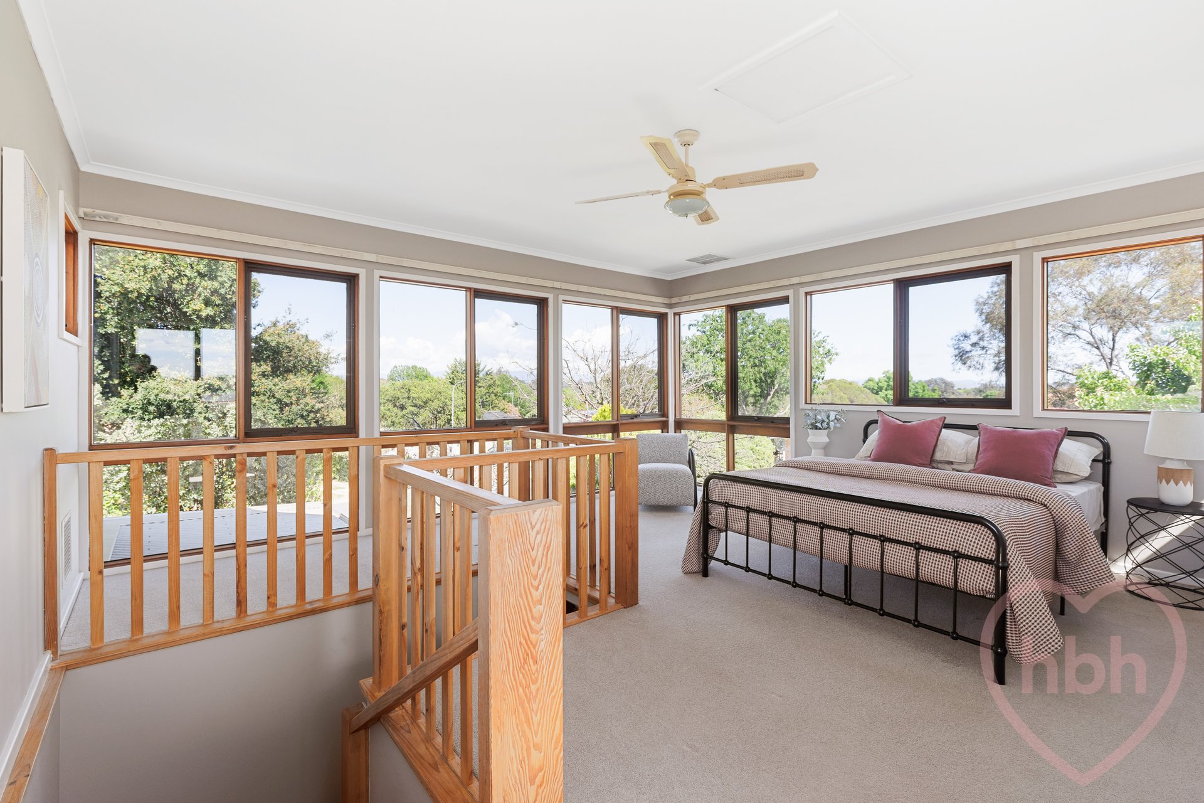
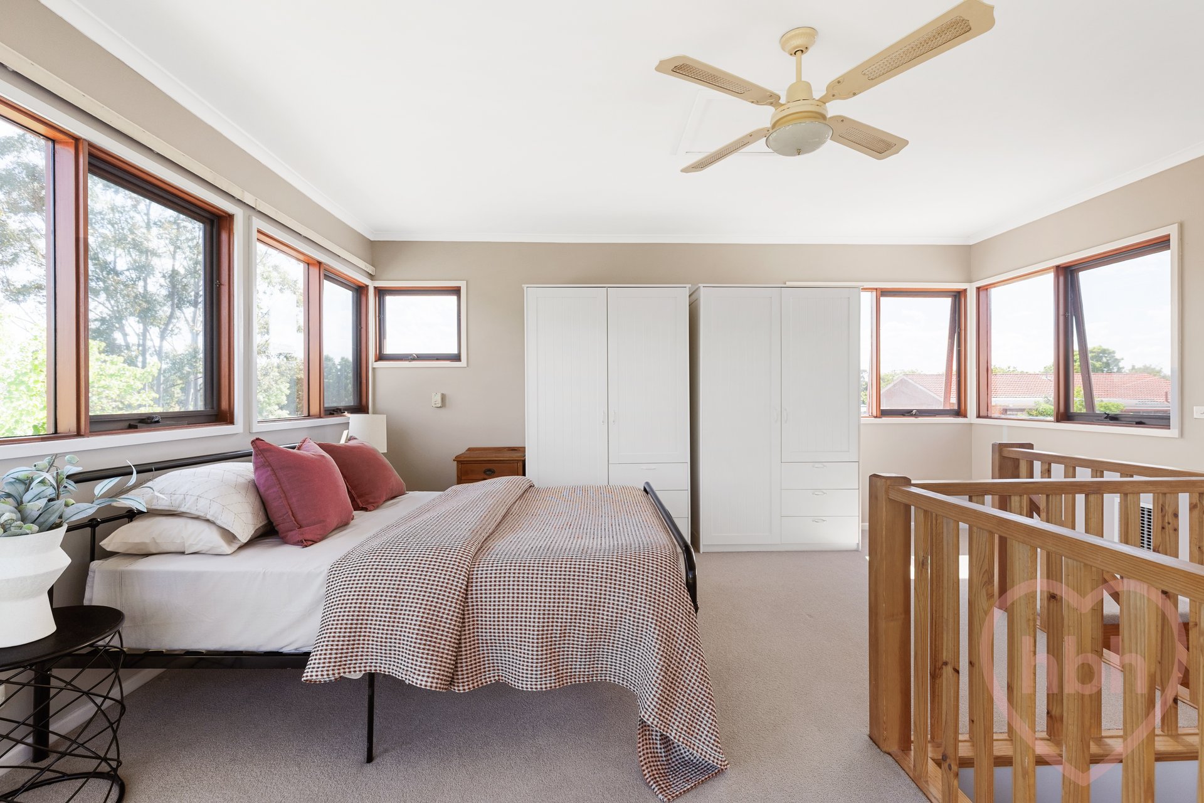
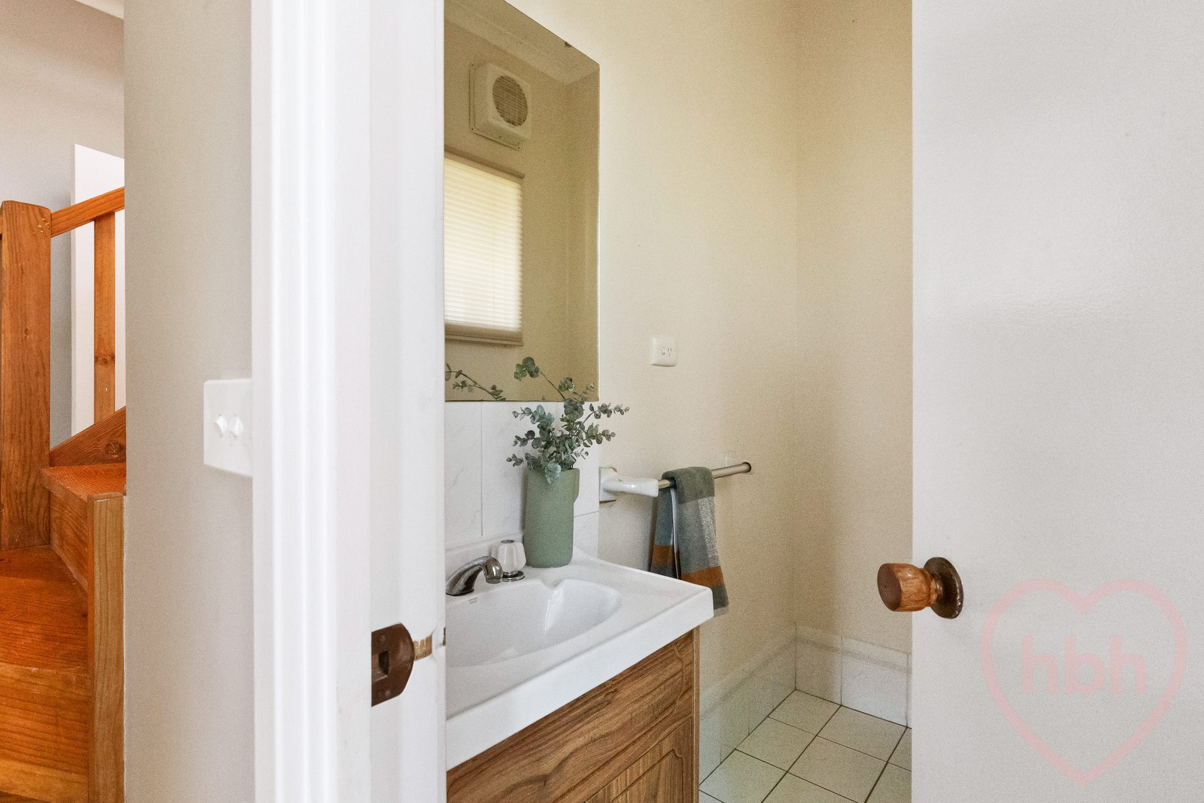
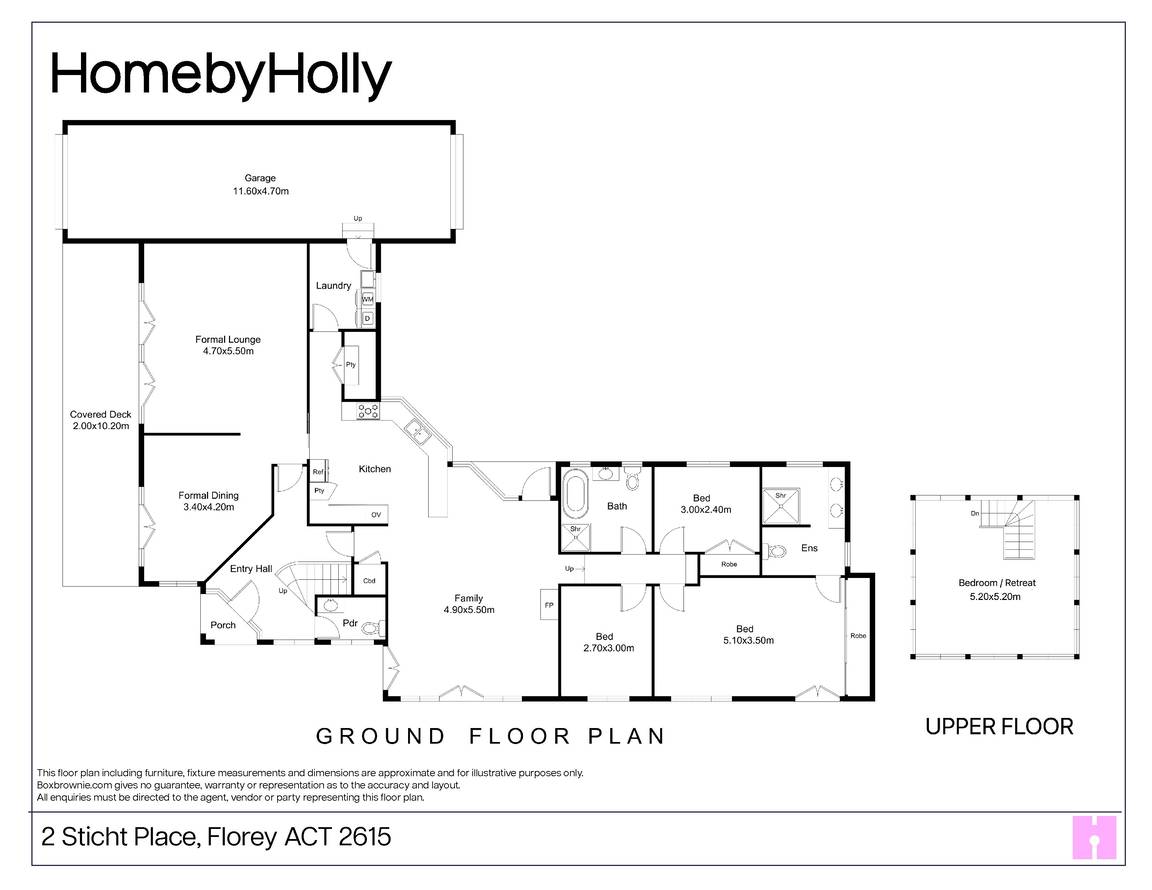
The foyer sets the stage with its soaring ceiling and inviting timber staircase that ushers to a versatile upstairs space with elevated views to the surrounding mountains. Think parents/teen retreat or large bedroom. And with a powder room right at the bottom of the stairs, there is a lovely sense of privacy here, creating the perfect upstairs escape.
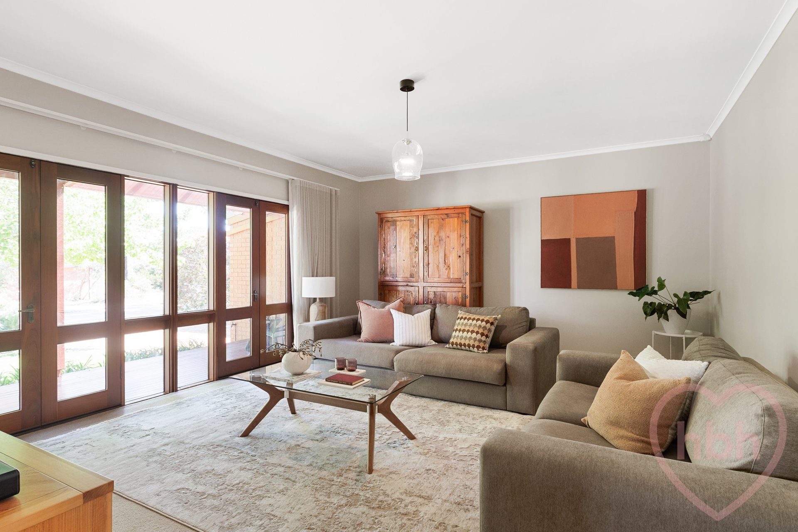
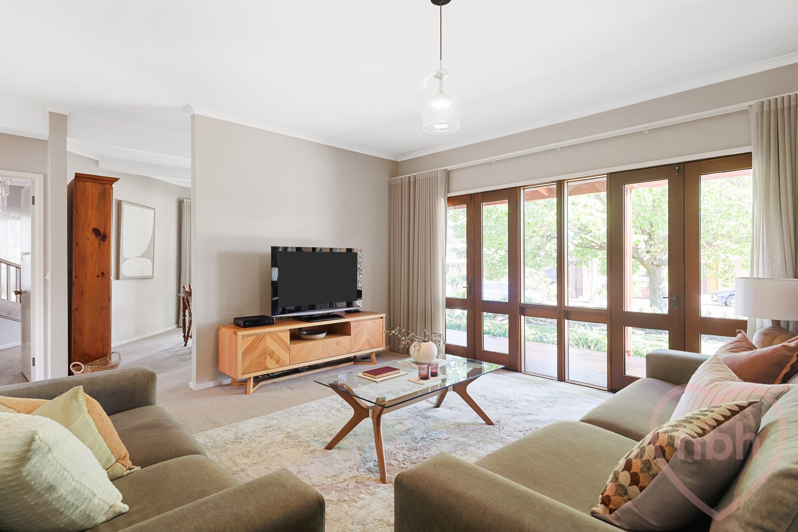
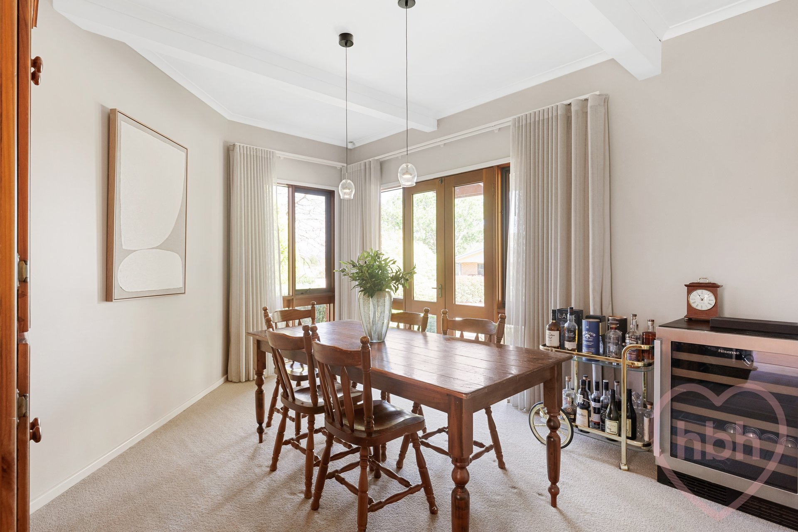
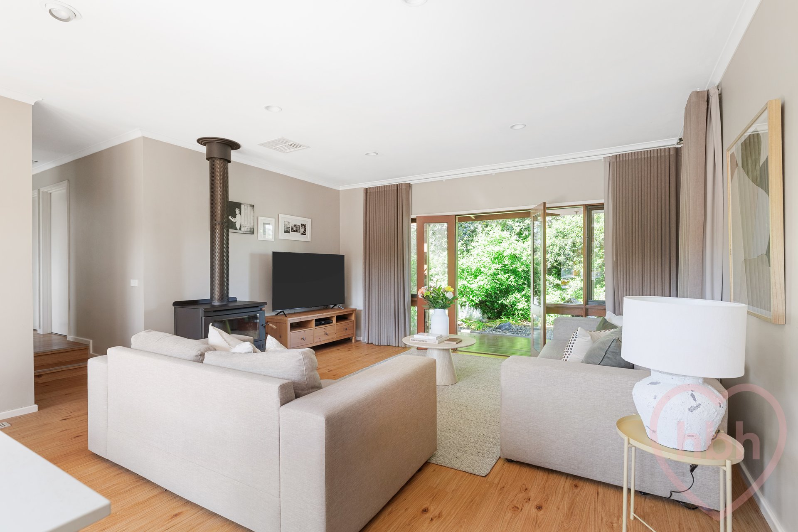
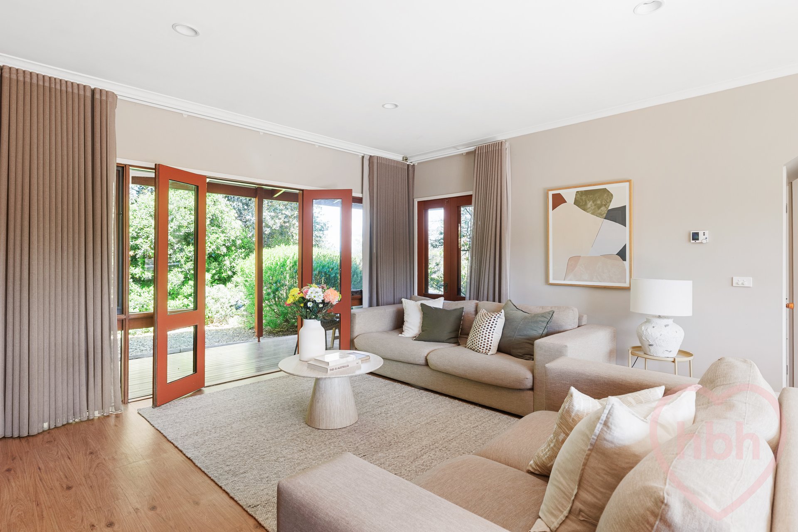
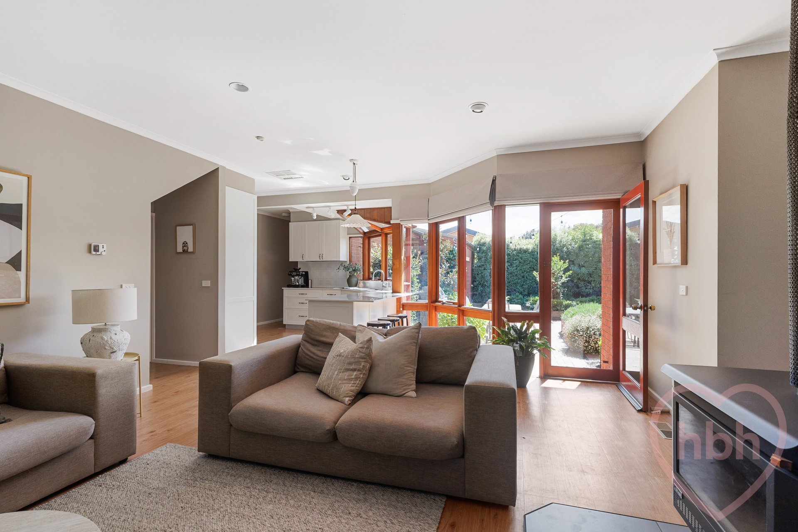
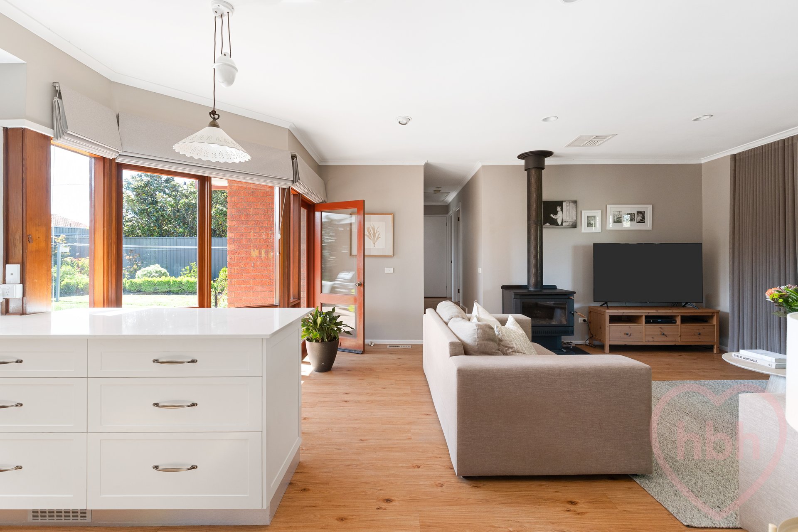
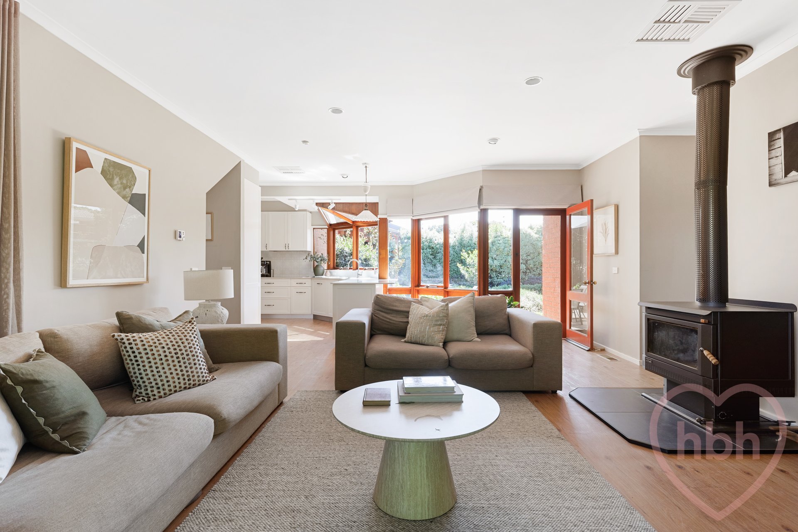
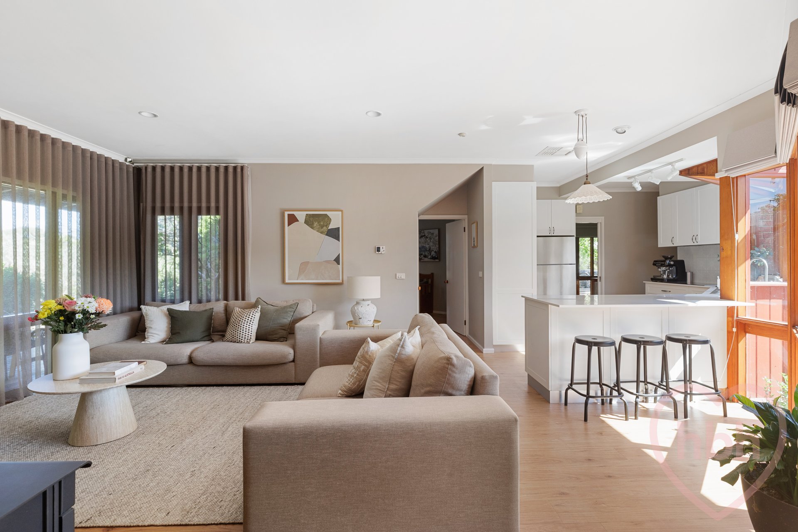
The ground floor unfolds with ease as multiple social spaces connect to one another, opening to the verandas and immaculate gardens. Expansive cedar framed windows welcome light and garden views, and the proportions are wonderfully generous. High ceilings, warm timber floors and soft carpets create a comfortable lived experience, while multiple zones including a living and dining area and open plan kitchen and family room make for flexible family living.
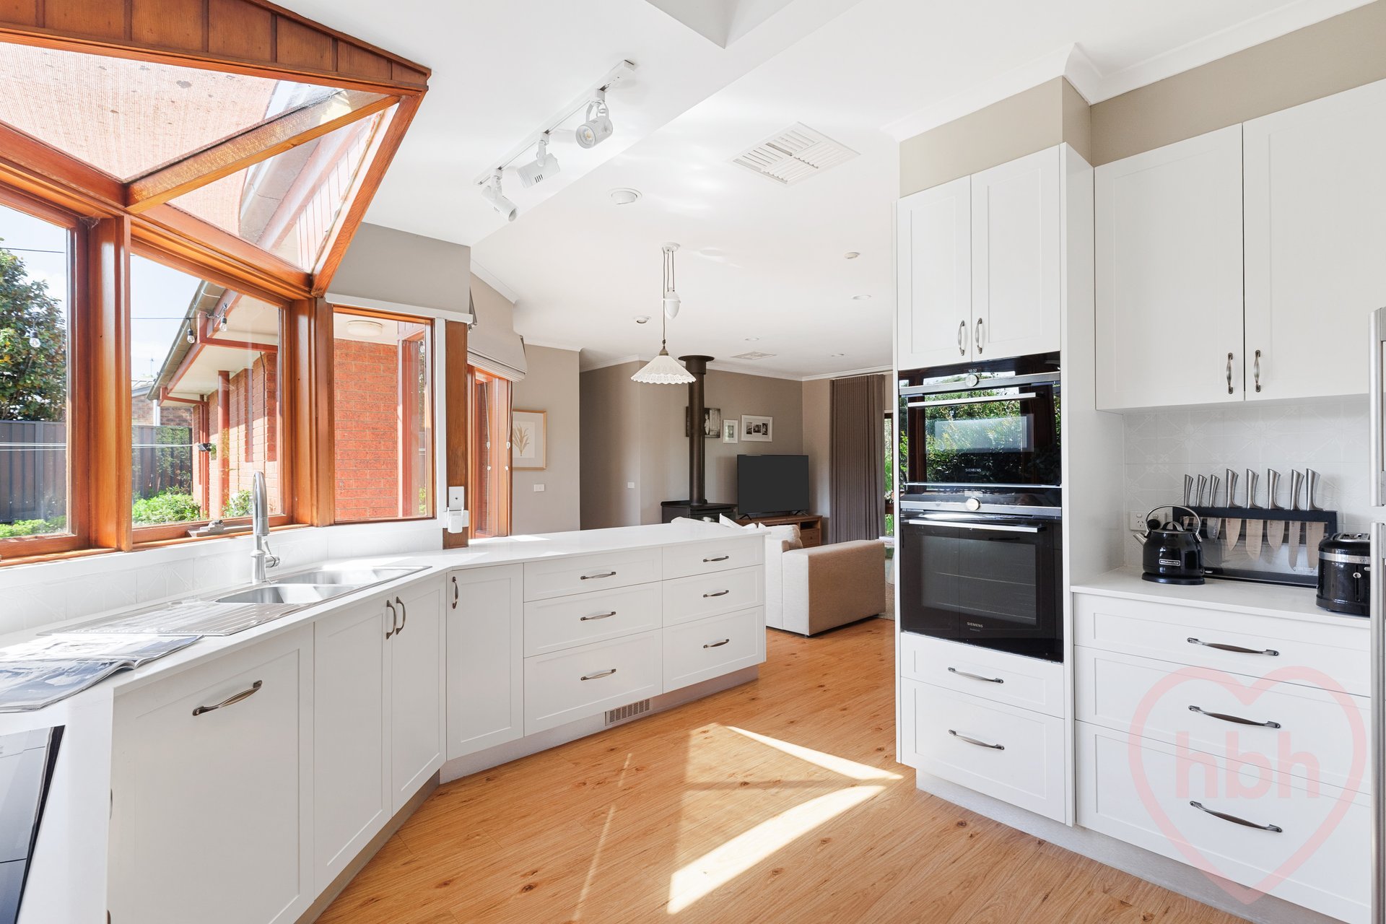
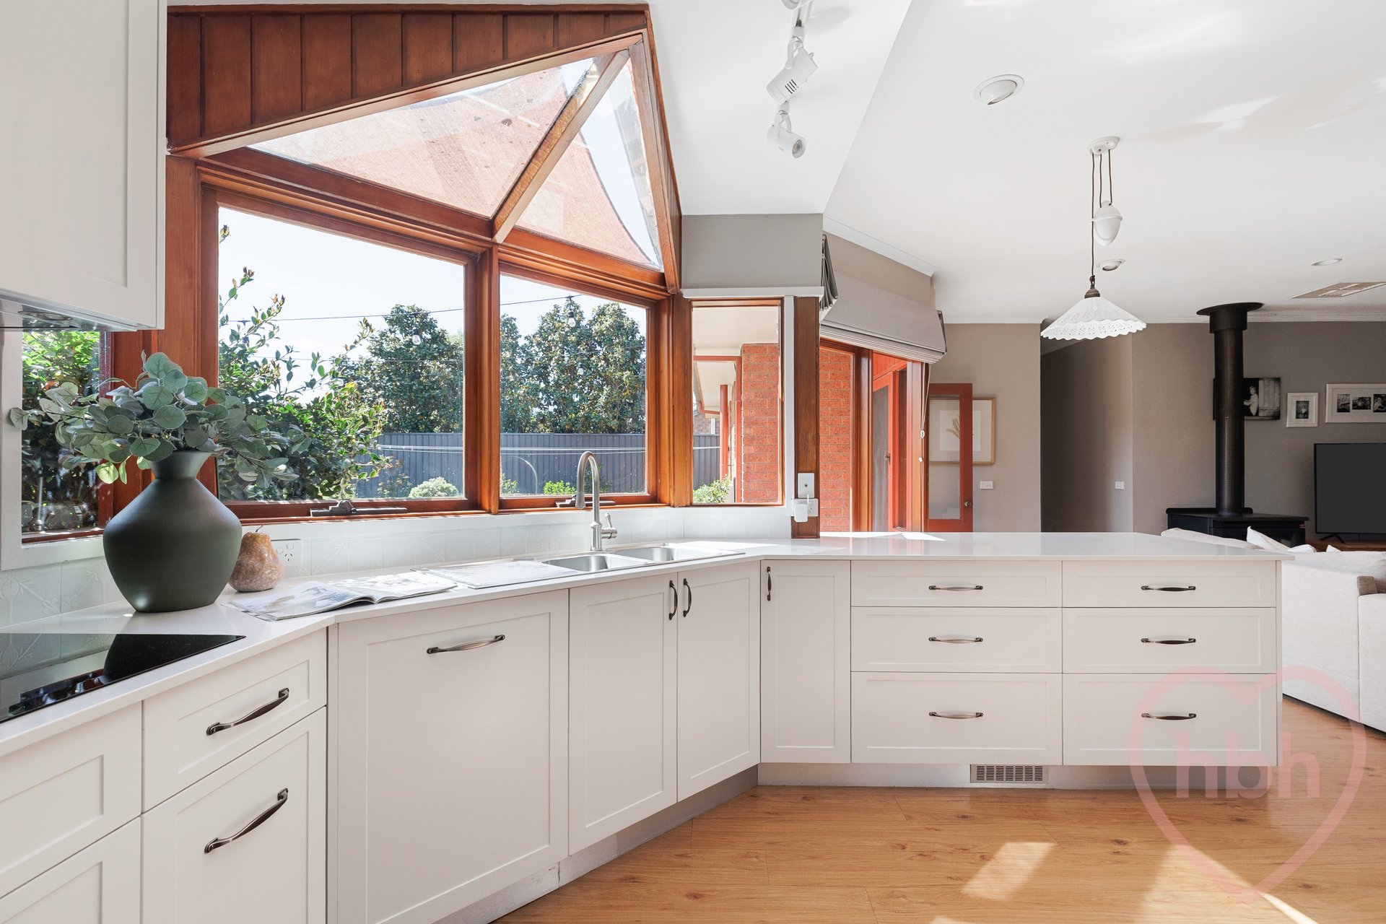
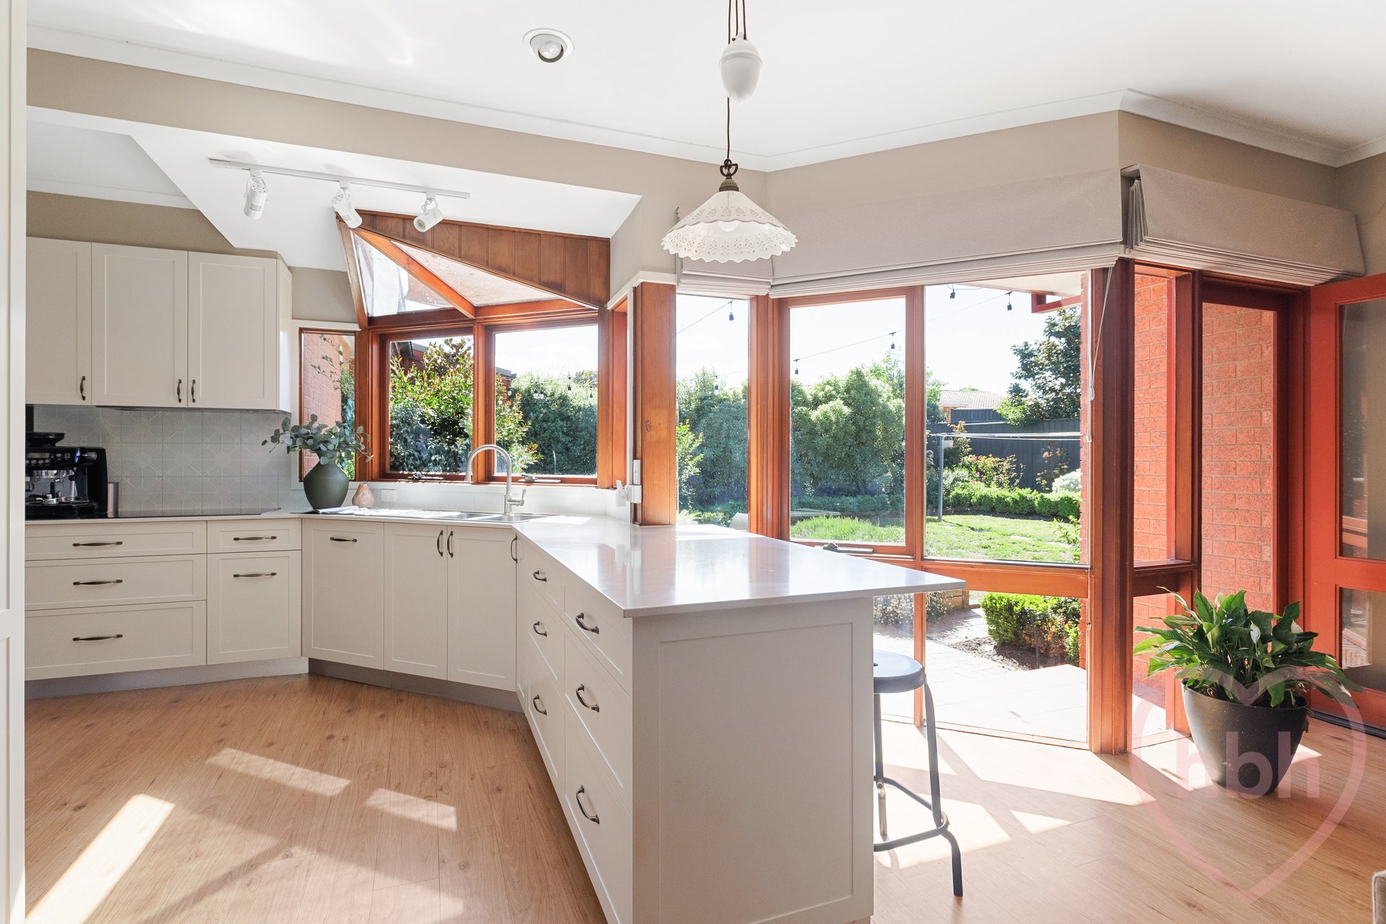
At the heart of the home is a large, near new white kitchen featuring quality Siemens appliances, providing a fresh, contemporary space for everyday living and entertaining. Sunshine tumbles across the stone worktops, and a long bench gifts a relaxed spot to gather. There is also the luxury of a large step in pantry and a roomy nearby internal laundry.
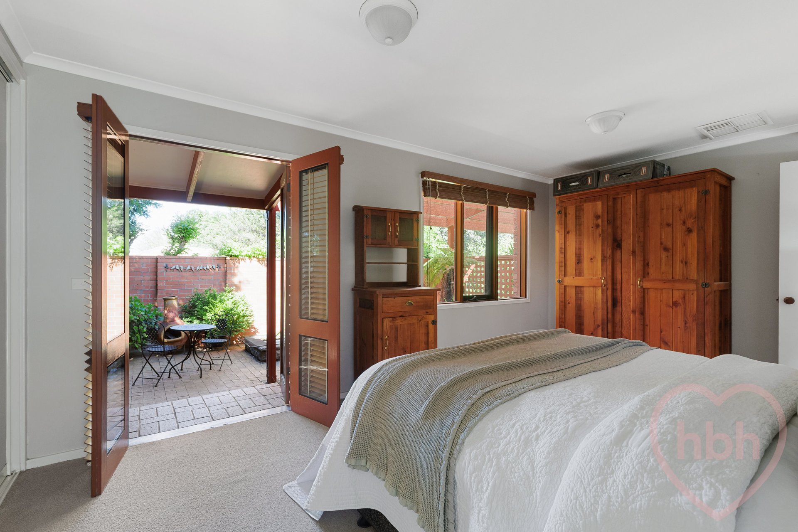
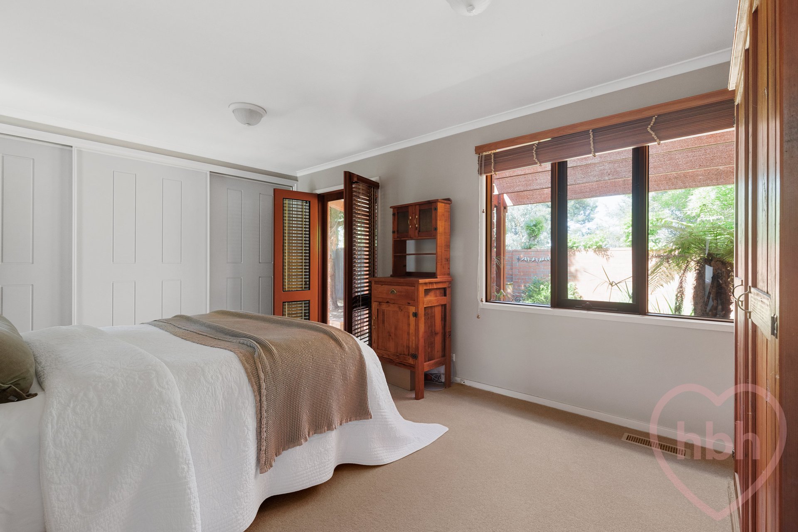
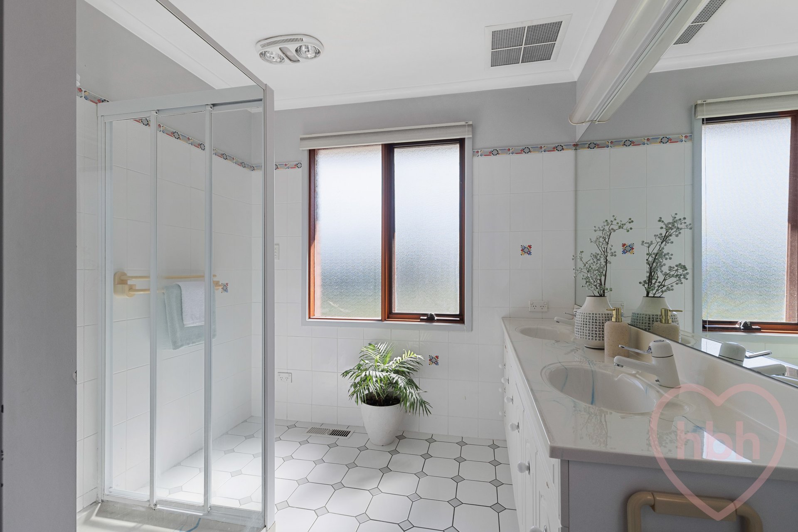
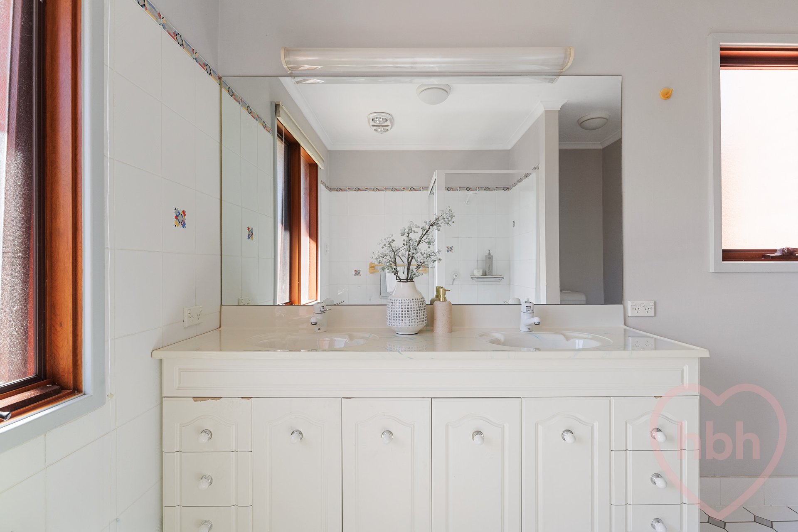
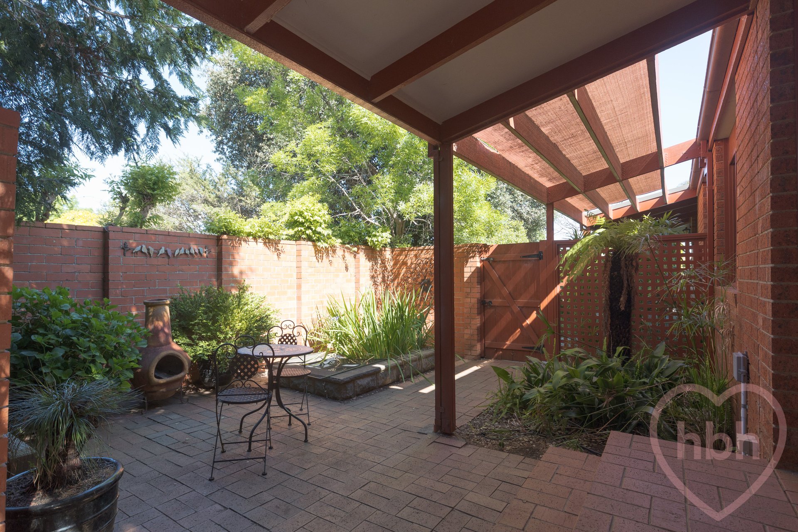
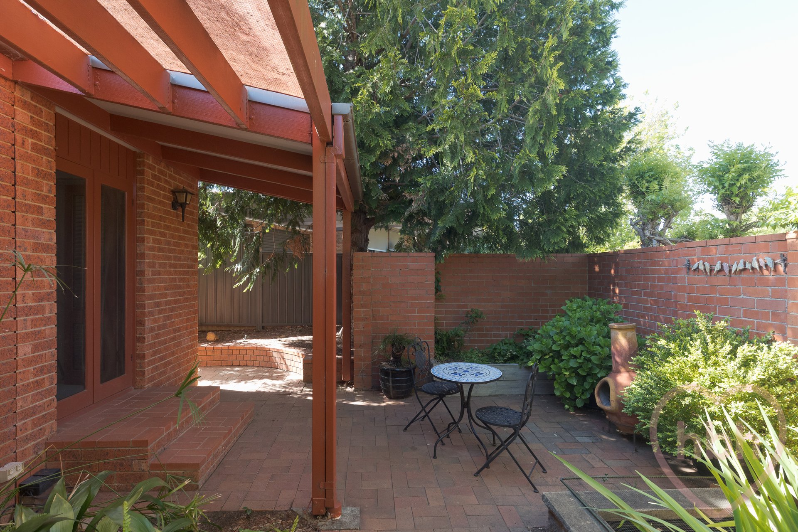
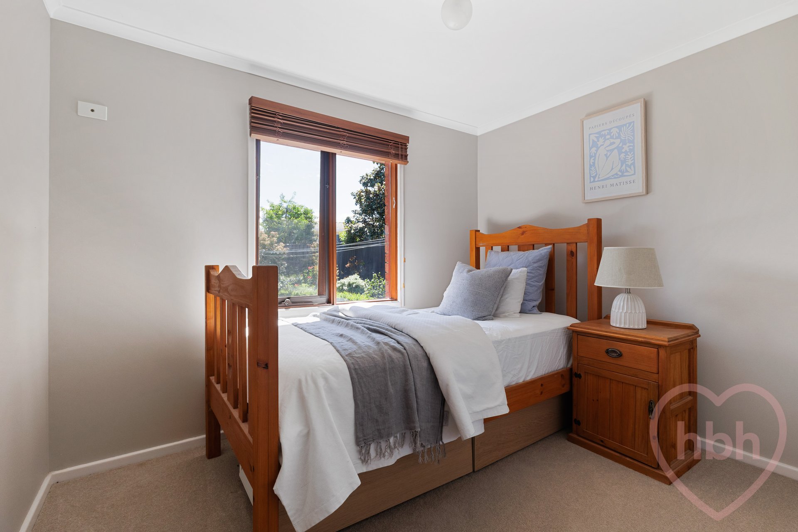
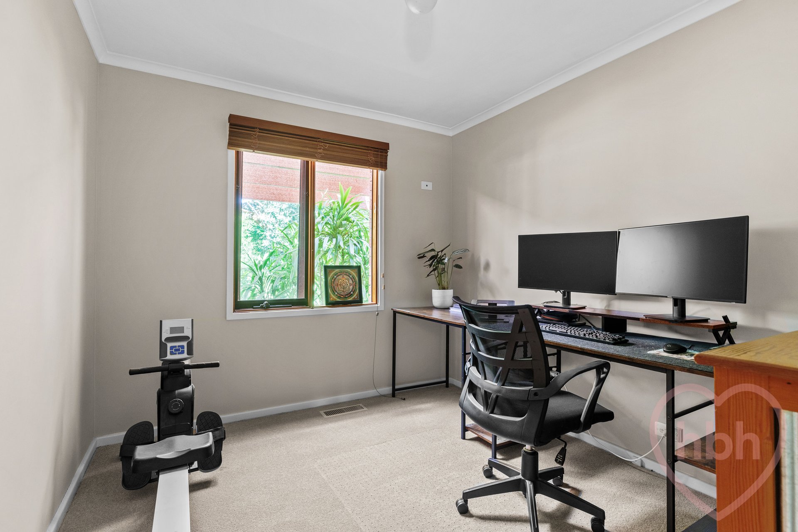
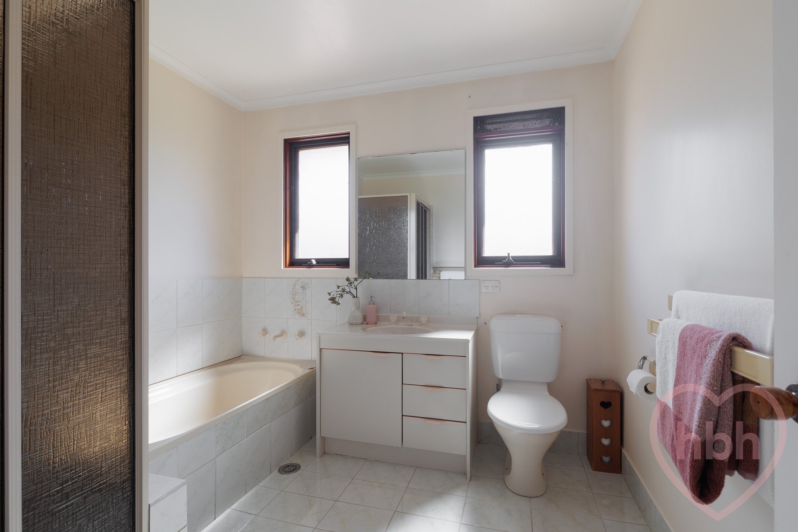
The master bedroom reads like a tranquil retreat and spills to a secluded courtyard with high brick garden walls and a reflective pond surrounded by irises. There is excellent storage and the luxury of a large ensuite bathroom with twin basins. There are also two additional bedrooms enjoying leafy outlooks, along with a family bathroom with a bathtub.
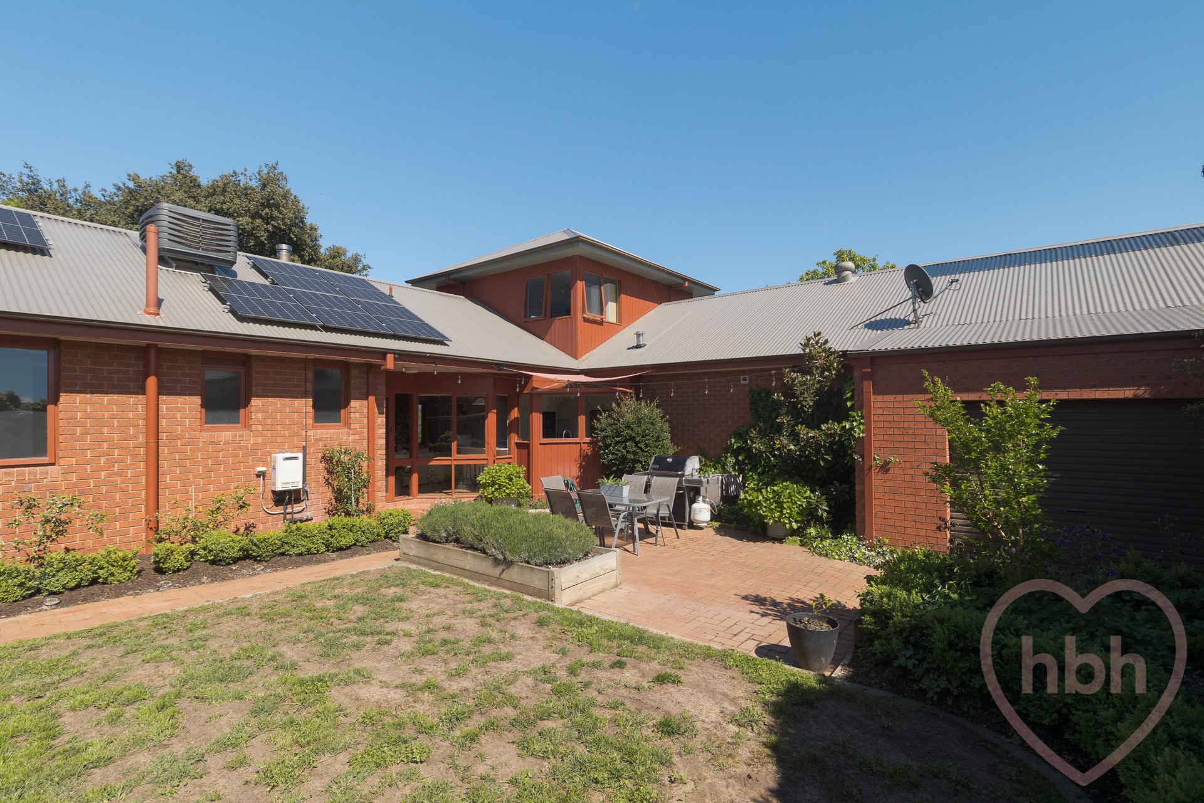
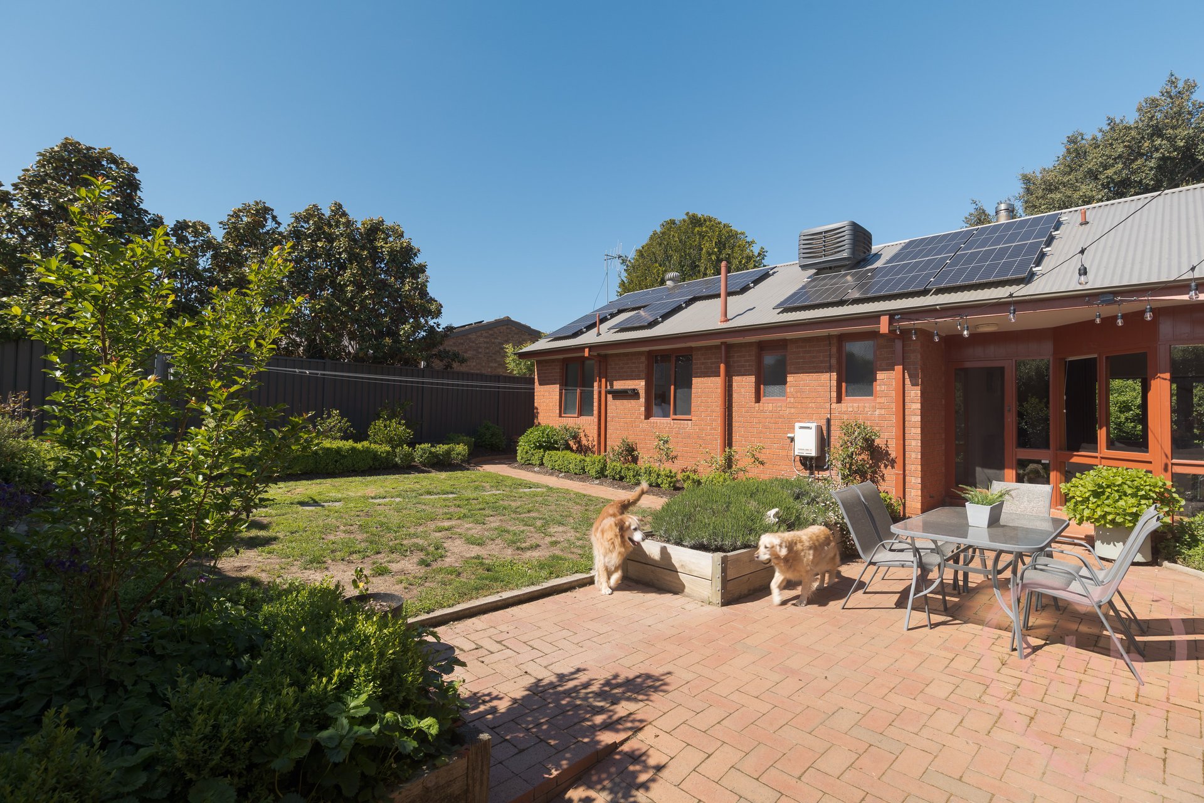
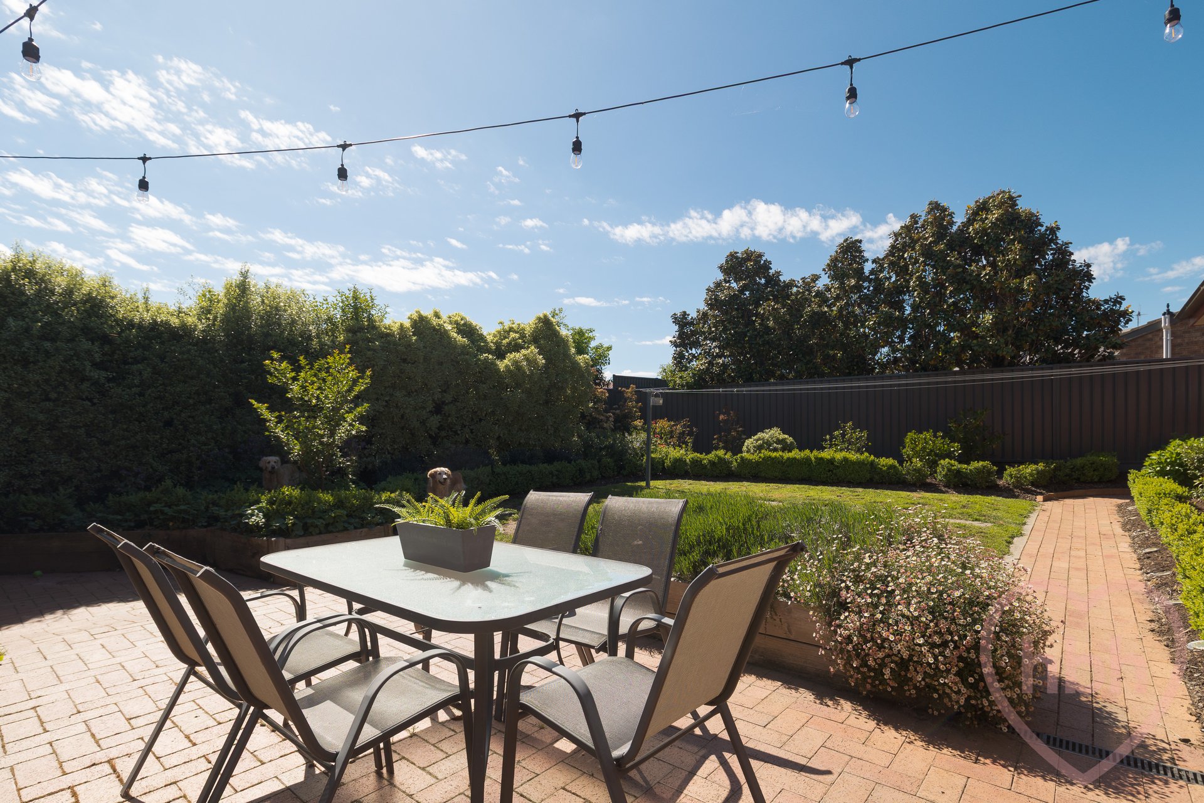
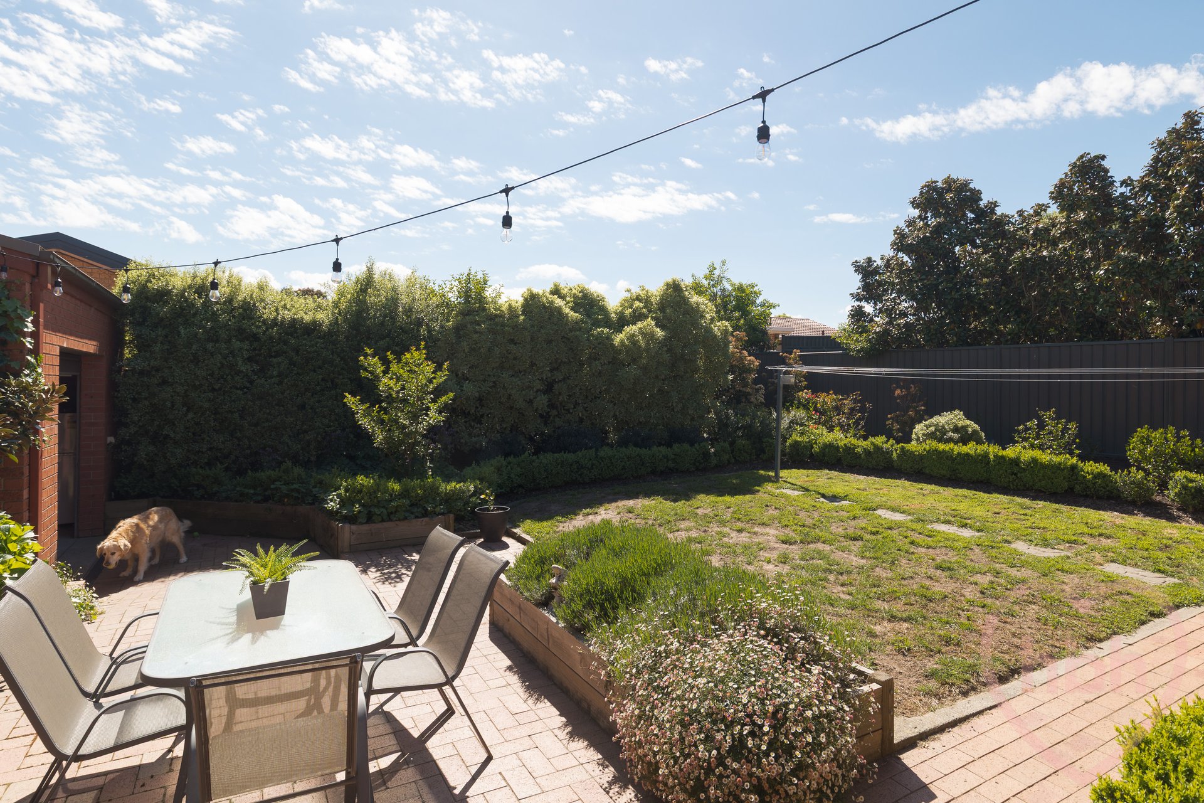
Flat lawns, lush greenery, flowering hydrangeas, sheltered verandas and neatly paved garden paths come together to create a private oasis for the whole family to enjoy. Think easy entertaining, quiet time outdoors and lots of space for the kids to explore and play.
Florey is surrounded by green commons and is close to the walking trails of Ginninderra Creek, parklands and ovals. The home is handy to Florey shops, with local favourites including Mills and Grills for fab pizza and The Irvine Cafe and Bar for great cocktails and relaxed pub food. The thriving Belconnen precinct and Lake Ginninderra are also close by, along with a mix of great schools, transport, the AIS, Bruce Stadium and UC.
features
.stunning four bedroom ensuite family home in leafy Florey
.unique architectural residence arrayed across two levels
.light filled, flexible and spacious
.13KW solar array
.10.9KW inverter
.north easterly light
.wonderful connection to the outdoors
.rising from established gardens on a big corner block
.private driveway and double garage with internal access
.beautiful entry sequence featuring handcrafted stained glass
.powder room
.high ceilings
.timber floors and soft carpeting
.big cedar framed windows
.generous front living and separate dining with glass doors opening to the long front veranda
.central family hub combining kitchen and living, opening to both a veranda and the sunny back garden
.stunning kitchen with banks of storage, step in pantry, stone worktops and quality Siemens appliances including double oven combos, 90cm induction cooktop and dishwasher
.master bedroom opening onto a private courtyard with built in robe and ensuite bathroom
.bedroom two with a built in robe
.bedroom three or home office
.family bathroom with a bathtub
.large flexible room upstairs with mountain views
.double glazing to the living areas
.front watering system
.wall and ceiling insulation
.evaporative cooling
.ducted gas
.slow combustion fireplace
.instant gas water
.under stair storage
.close to public transport
.walking distance to local schools, parks and shops
.minutes to the thriving Belconnen precinct and lake Ginninderra
.11.7km to the CBD
fine details – all approx.
EER: 2
Living area: 189m2
Land Size: 816m2
Built in: 1986
Land Value: $560,000 (2026)
Rates: $3,711 approx. per annum
Disclaimer: The information contained in this advertisement is derived from sources we deem reliable. However, we cannot provide any guarantees or warranties regarding the information supplied. Any references to rates, land tax or other statutory charges are indicative only and have been calculated in good faith using publicly available information. Some images may have been virtually styled for marketing and illustrative purposes only. Buyers are encouraged to conduct and rely exclusively on their own enquiries.
Note: From 1 July 2026, Anti-Money Laundering and Counter-Terrorism Financing (AML/CTF) legislation may require additional identification, verification and due diligence processes for buyers and sellers involved in property transactions.
2 Sticht Place
Florey
Enquire.
Interested in this property or finding out more?
Fill out our form or call Jenny, Michael And Mark McReynolds on 0401 829 087 or call Cris O’Brien on 0409 308 038.